We tailor every marketing campaign to a customer’s requirements and we have access to quality marketing tools such as professional photography, video walk-throughs, drone video footage, distinctive floorplans which brings a property to life, right off of the screen.
The current homeowners have thoughtfully enhanced the property with carefully considered upgrades, blending modern comfort with a beautifully finished interior. Improvements include a rewire, new radiator pipework and radiators, replacement internal doors and skirting boards, and a new boiler which has been serviced annually. Further enhancements include new guttering and fascias, together with stylishly updated kitchen and bathroom spaces.
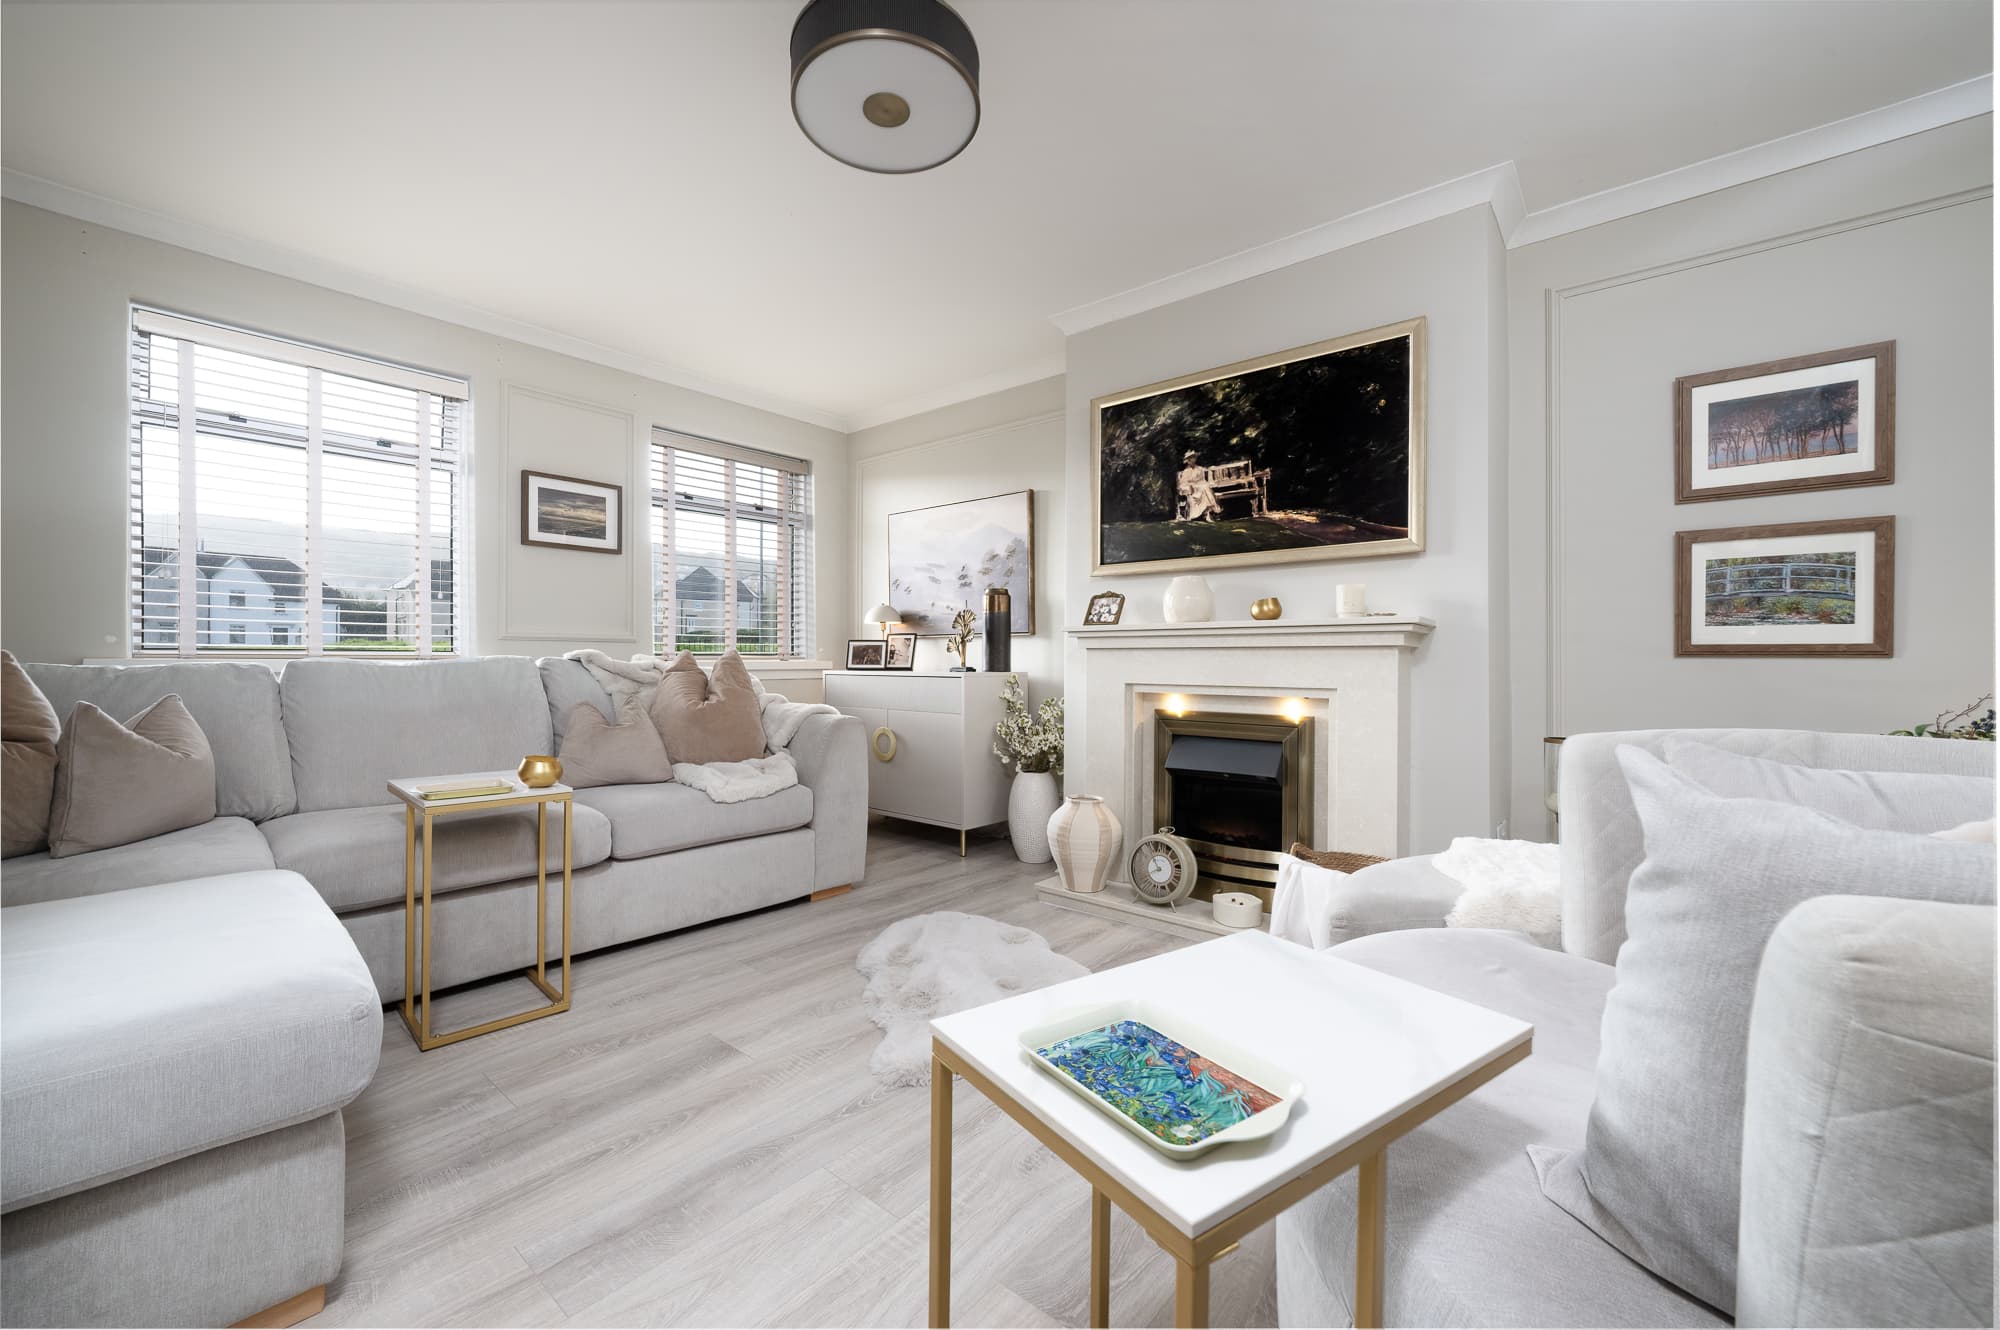
The lounge is a particularly special space, with a wide picture window perfectly framing the ever-changing river views. Whether watching the morning light move across the water or relaxing as the sun begins to set, this is a room designed to be enjoyed. Soft contemporary décor and generous proportions create an inviting place to unwind, entertain or simply appreciate the scenery.
To the rear, the open-plan kitchen and dining room forms the sociable heart of the home. The sleek white kitchen is complemented by contrasting worktops, glossy tiled splashbacks and a range of integrated appliances, while the spacious dining area provides plenty of room for family meals and relaxed entertaining. Doors open directly onto the rear garden, allowing the indoor and outdoor spaces to flow together beautifully during the warmer months.
Upstairs, there are three well-proportioned bedrooms, offering flexible accommodation for family life, visiting guests or working from home. The principal bedroom is a standout feature, benefiting from fitted mirrored wardrobes and its own amazing, far-reaching views across the River Clyde, an uplifting outlook to wake up to each morning.
A stylish contemporary shower room completes the upper level, finished with elegant marble-effect tiling, a modern vanity unit and a generous shower enclosure.
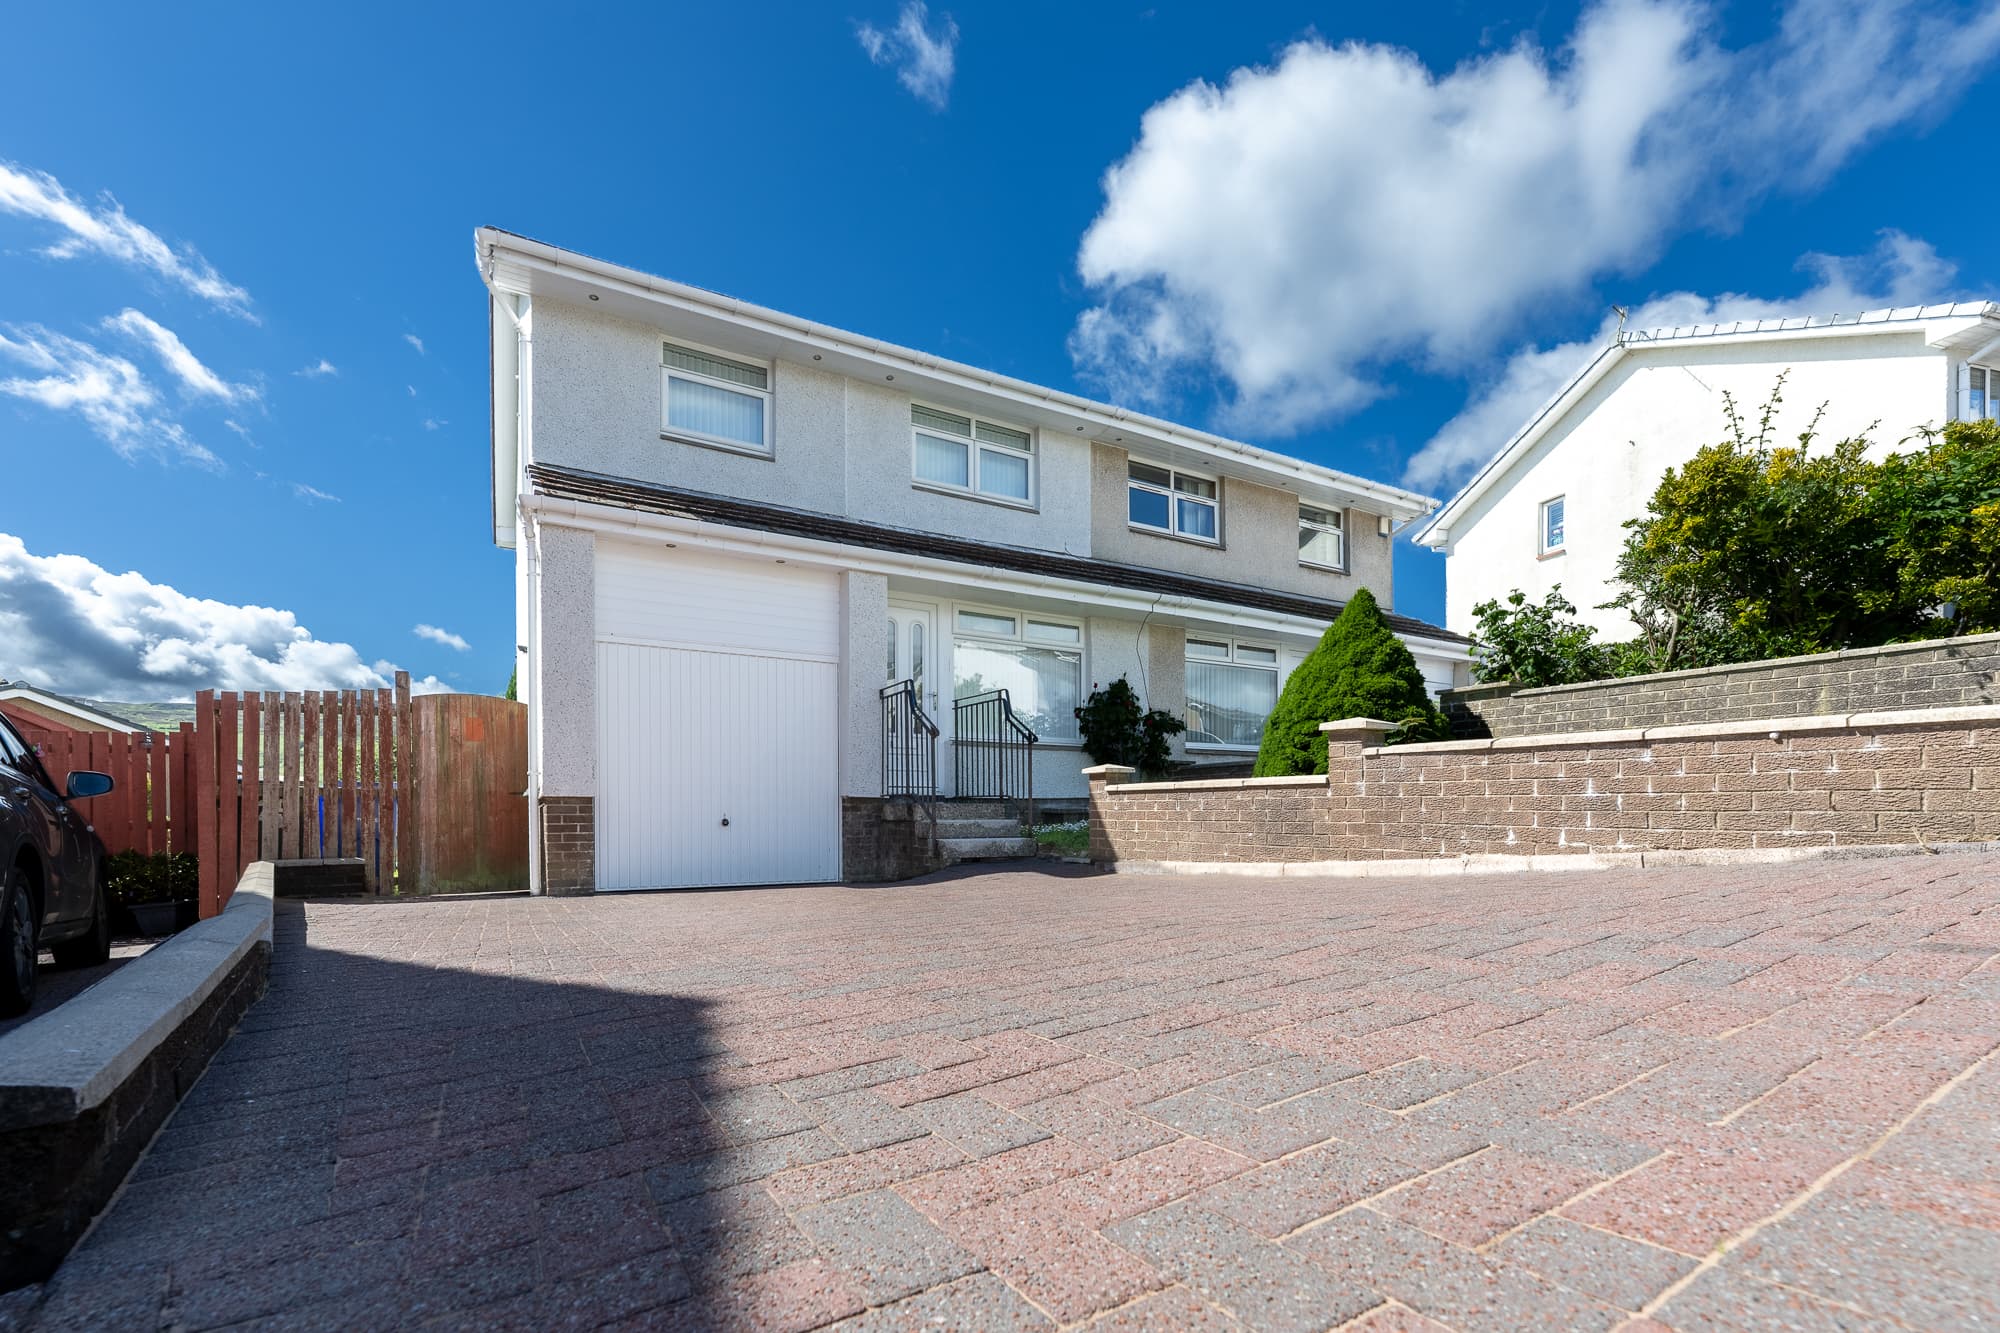
Outside, the property continues to impress. A spacious double driveway provides valuable off-street parking, while the front of the home enjoys the same spectacular waterside outlook. To the rear, the generous garden offers excellent scope for outdoor dining, entertaining and creating a relaxing private retreat.
Combining beautifully presented interiors, spacious accommodation and an unforgettable outlook, this lovely home on Alderbank Road offers a lifestyle that feels both peaceful and connected, with the River Clyde providing a truly stunning backdrop.
Information provided in these particulars is for guidance only and complete accuracy cannot be guaranteed by McArthur Scott. They do not form part of any missives. You should rely on your own enquiries and due diligence at all times and seek your own advice and verification on any particular point. The Home Report should also be consulted for further clarification. All measurements given are approximate and to the longest and widest points. No apparatus, equipment, fixture or fitting has been tested and no warranty can be given as to their working order. Items shown in photographs are not necessarily included in the price. Full details of the property including but not limited to construction type, associated running costs and any details of current utilities are contained within the home report which can be obtained by submitting an enquiry for this property.
Bedroom 2 12' 6" x 10' 6" (3.80m x 3.20m)
Bedroom 1 14' 9" x 11' 2" (4.50m x 3.40m)
Bedroom 3 10' 6" x 8' 2" (3.20m x 2.50m)
Bathroom 6' 3" x 6' 3" (1.90m x 1.90m)
Dining Room 12' 6" x 9' 2" (3.80m x 2.80m)
Lounge 14' 9" x 11' 2" (4.50m x 3.40m)
Kitchen 9' 6" x 7' 7" (2.90m x 2.30m)