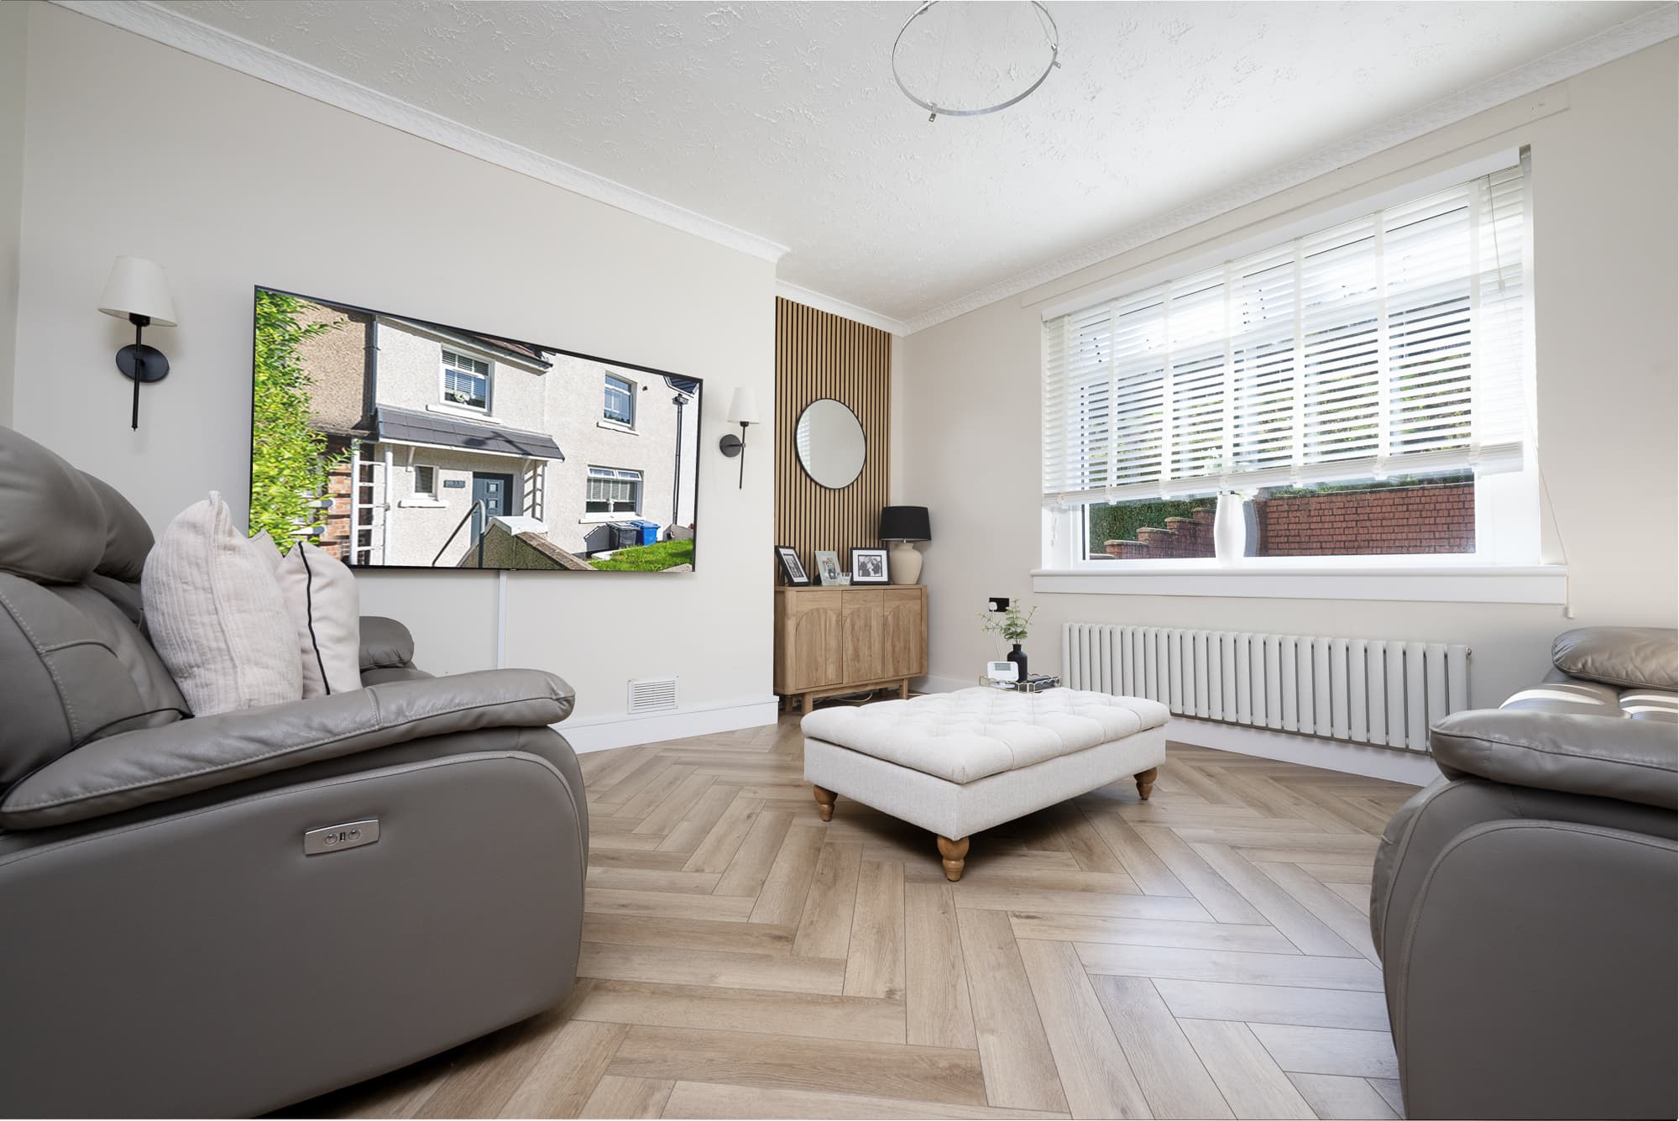
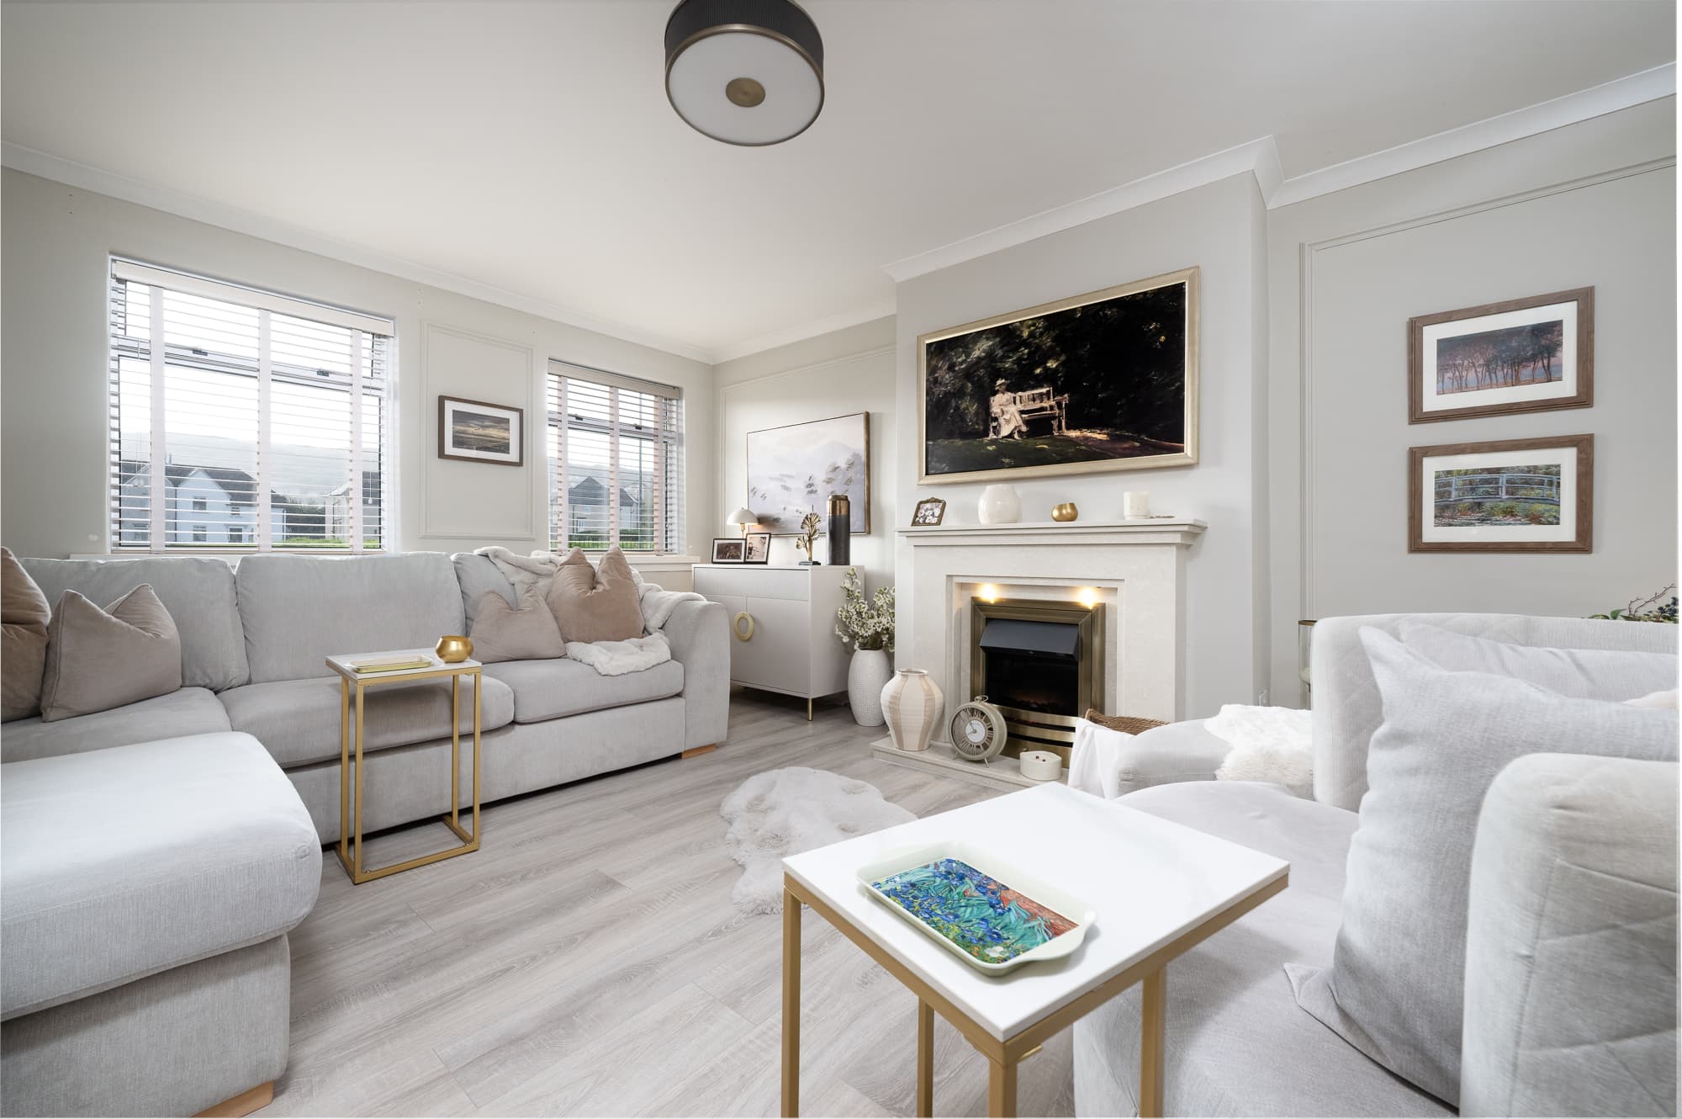
We tailor every marketing campaign to a customer’s requirements and we have access to quality marketing tools such as professional photography, video walk-throughs, drone video footage, distinctive floorplans which brings a property to life, right off of the screen.
CLOSING DATE : WEDNESDAY 5TH AUGUST
Stepping inside, the accommodation has a comfortable and homely feel, with a layout well suited to both family life and entertaining. The lounge space is wonderfully bright, with a broad picture window framing the impressive outlook and allowing natural light to flood into the room. There is ample space for generous seating, making this an inviting place to relax while enjoying the ever-changing view beyond.
The living accommodation flows into the dining area, creating a sociable open-plan setting with plenty of room for a full-sized dining table. It is an ideal arrangement for everything from everyday family meals to gatherings with friends, while the continuation into the kitchen keeps the space connected and practical.
The kitchen is fitted with a range of crisp white wall and base units, contrasting work surfaces and contemporary finishes, with useful storage and preparation space. A glazed external door and adjoining windows bring in further daylight, adding to the bright feel of this part of the home.
A particularly useful addition on the ground floor is the guest WC, providing welcome convenience for both family life and visitors.
Upstairs, there are three bedrooms, offering flexibility for families, couples, guests or those requiring a dedicated home office. The principal bedroom is a particularly comfortable room and benefits from extensive fitted wardrobes, while the remaining bedrooms are also pleasantly proportioned and filled with natural light.
The family bathroom completes the upper accommodation and is fitted with a bath, wash-hand basin and WC.
One of the property's most memorable features is undoubtedly its outlook. From its elevated position, the home enjoys attractive views across the rooftops towards the water and the rolling landscape beyond – a superb backdrop to everyday life and one that gives the property a real sense of place.
Altogether, this is a warm, practical and appealing three-bedroom home in a sought-after Divert Road setting, combining flexible accommodation, excellent living space and views that are difficult to tire of.
Information provided in these particulars is for guidance only and complete accuracy cannot be guaranteed by McArthur Scott. They do not form part of any missives. You should rely on your own enquiries and due diligence at all times and seek your own advice and verification on any particular point. The Home Report should also be consulted for further clarification. All measurements given are approximate and to the longest and widest points. No apparatus, equipment, fixture or fitting has been tested and no warranty can be given as to their working order. Items shown in photographs are not necessarily included in the price. Full details of the property including but not limited to construction type, associated running costs and any details of current utilities are contained within the home report which can be obtained by submitting an enquiry for this property.
Kitchen 14' 5" x 10' 2" (4.40m x 3.10m)
Lounge 15' 1" x 11' 6" (4.60m x 3.50m)
WC 5' 7" x 3' 0" (1.70m x 0.91m)
Bedroom 2 10' 2" x 8' 10" (3.10m x 2.70m)
Bedroom 1 13' 1" x 11' 6" (4.00m x 3.50m)
Bedroom 3 8' 6" x 8' 2" (2.60m x 2.50m)
Bathroom 8' 6" x 5' 3" (2.60m x 1.60m)