We tailor every marketing campaign to a customer’s requirements and we have access to quality marketing tools such as professional photography, video walk-throughs, drone video footage, distinctive floorplans which brings a property to life, right off of the screen.
With leafy views, waterside walks close at hand and the simple pleasure of watching the ducks go by, it offers an appealing escape from the bustle of everyday life while providing comfortable, well-proportioned accommodation all on one level.
The home has a warm and welcoming feel throughout, with generous rooms, plenty of natural light and attractive timber detailing adding character.
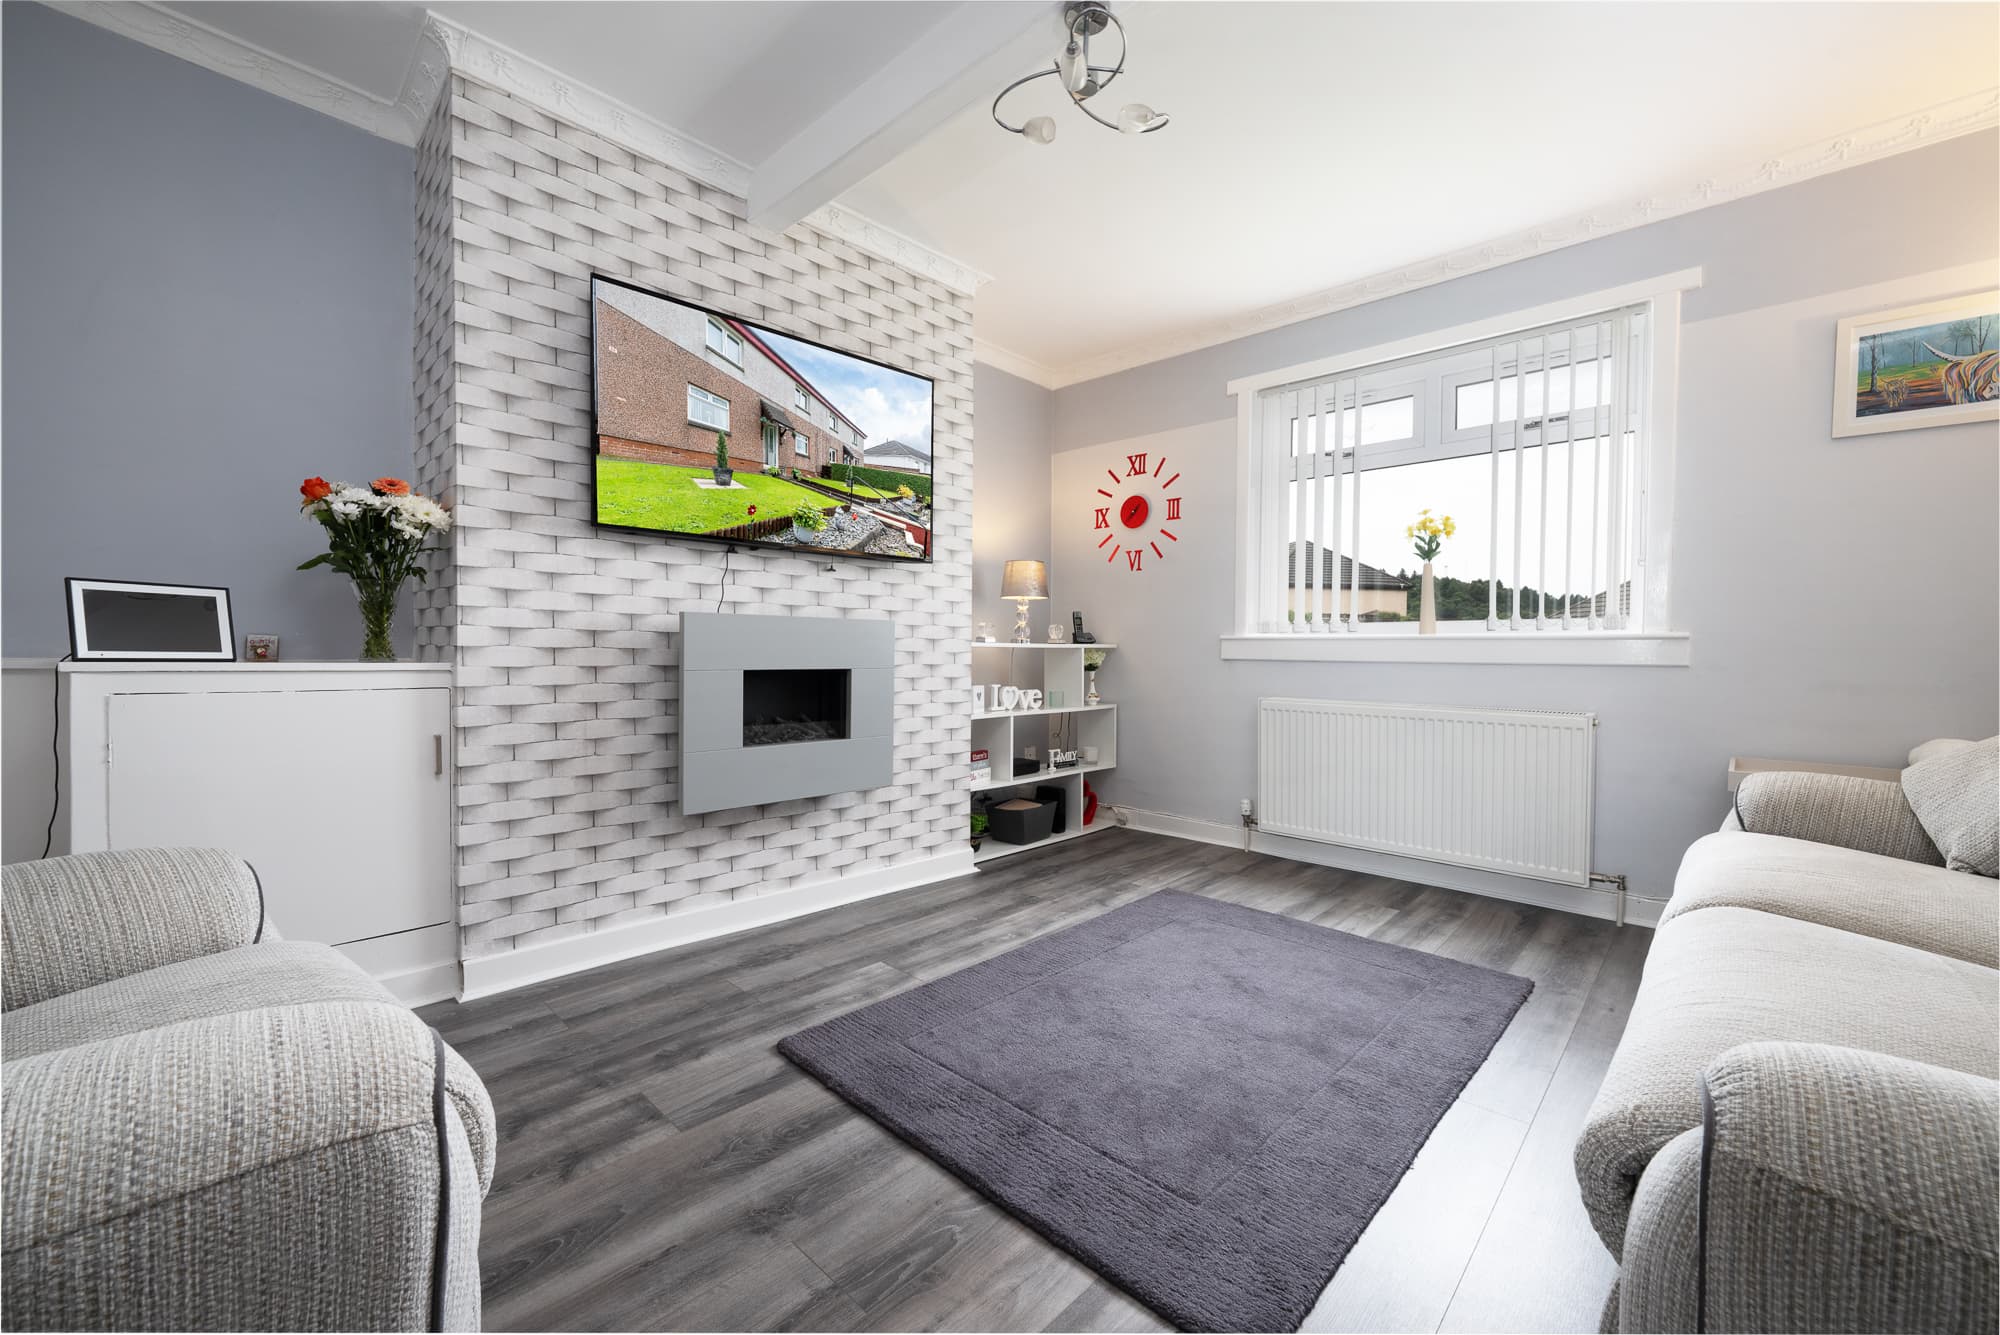
The lounge is a comfortable and inviting living space, with large windows drawing in the daylight and making the most of the attractive green outlook. A fireplace provides a natural focal point, while the room offers ample space for both larger seating and occasional furniture, creating an easy setting for quiet evenings at home or spending time with family and friends.
The fitted kitchen provides a good range of wall and base cabinetry together with generous worktop space. Light-coloured units are complemented by warm timber finishes, tiled splashbacks and a practical tiled floor, while the window brings additional natural light into the room.
There are two bedrooms, offering flexible accommodation whether required for a couple, small family, visiting guests or those looking for a dedicated home office. The principal bedroom is particularly well proportioned, with space for substantial bedroom furniture while still retaining a bright and uncluttered feel.
Perhaps the property's most memorable feature is its setting. Looking towards Murdiston Dam and the surrounding greenery, there is a wonderfully peaceful quality to the outlook. Whether watching the ducks on the water, enjoying a morning walk or simply taking in the changing seasons from home, this is a location with a genuine sense of tranquillity.
Information provided in these particulars is for guidance only and complete accuracy cannot be guaranteed by McArthur Scott. They do not form part of any missives. You should rely on your own enquiries and due diligence at all times and seek your own advice and verification on any particular point. The Home Report should also be consulted for further clarification. All measurements given are approximate and to the longest and widest points. No apparatus, equipment, fixture or fitting has been tested and no warranty can be given as to their working order. Items shown in photographs are not necessarily included in the price. Full details of the property including but not limited to construction type, associated running costs and any details of current utilities are contained within the home report which can be obtained by submitting an enquiry for this property.
Bedroom 2 12' 6" x 9' 10" (3.80m x 3.00m)
Lounge 14' 5" x 12' 2" (4.40m x 3.70m)
Kitchen 12' 2" x 10' 2" (3.70m x 3.10m)
Bathroom 5' 11" x 3' 11" (1.80m x 1.20m)
Bedroom 1 12' 6" x 10' 10" (3.80m x 3.30m)