We tailor every marketing campaign to a customer’s requirements and we have access to quality marketing tools such as professional photography, video walk-throughs, drone video footage, distinctive floorplans which brings a property to life, right off of the screen.
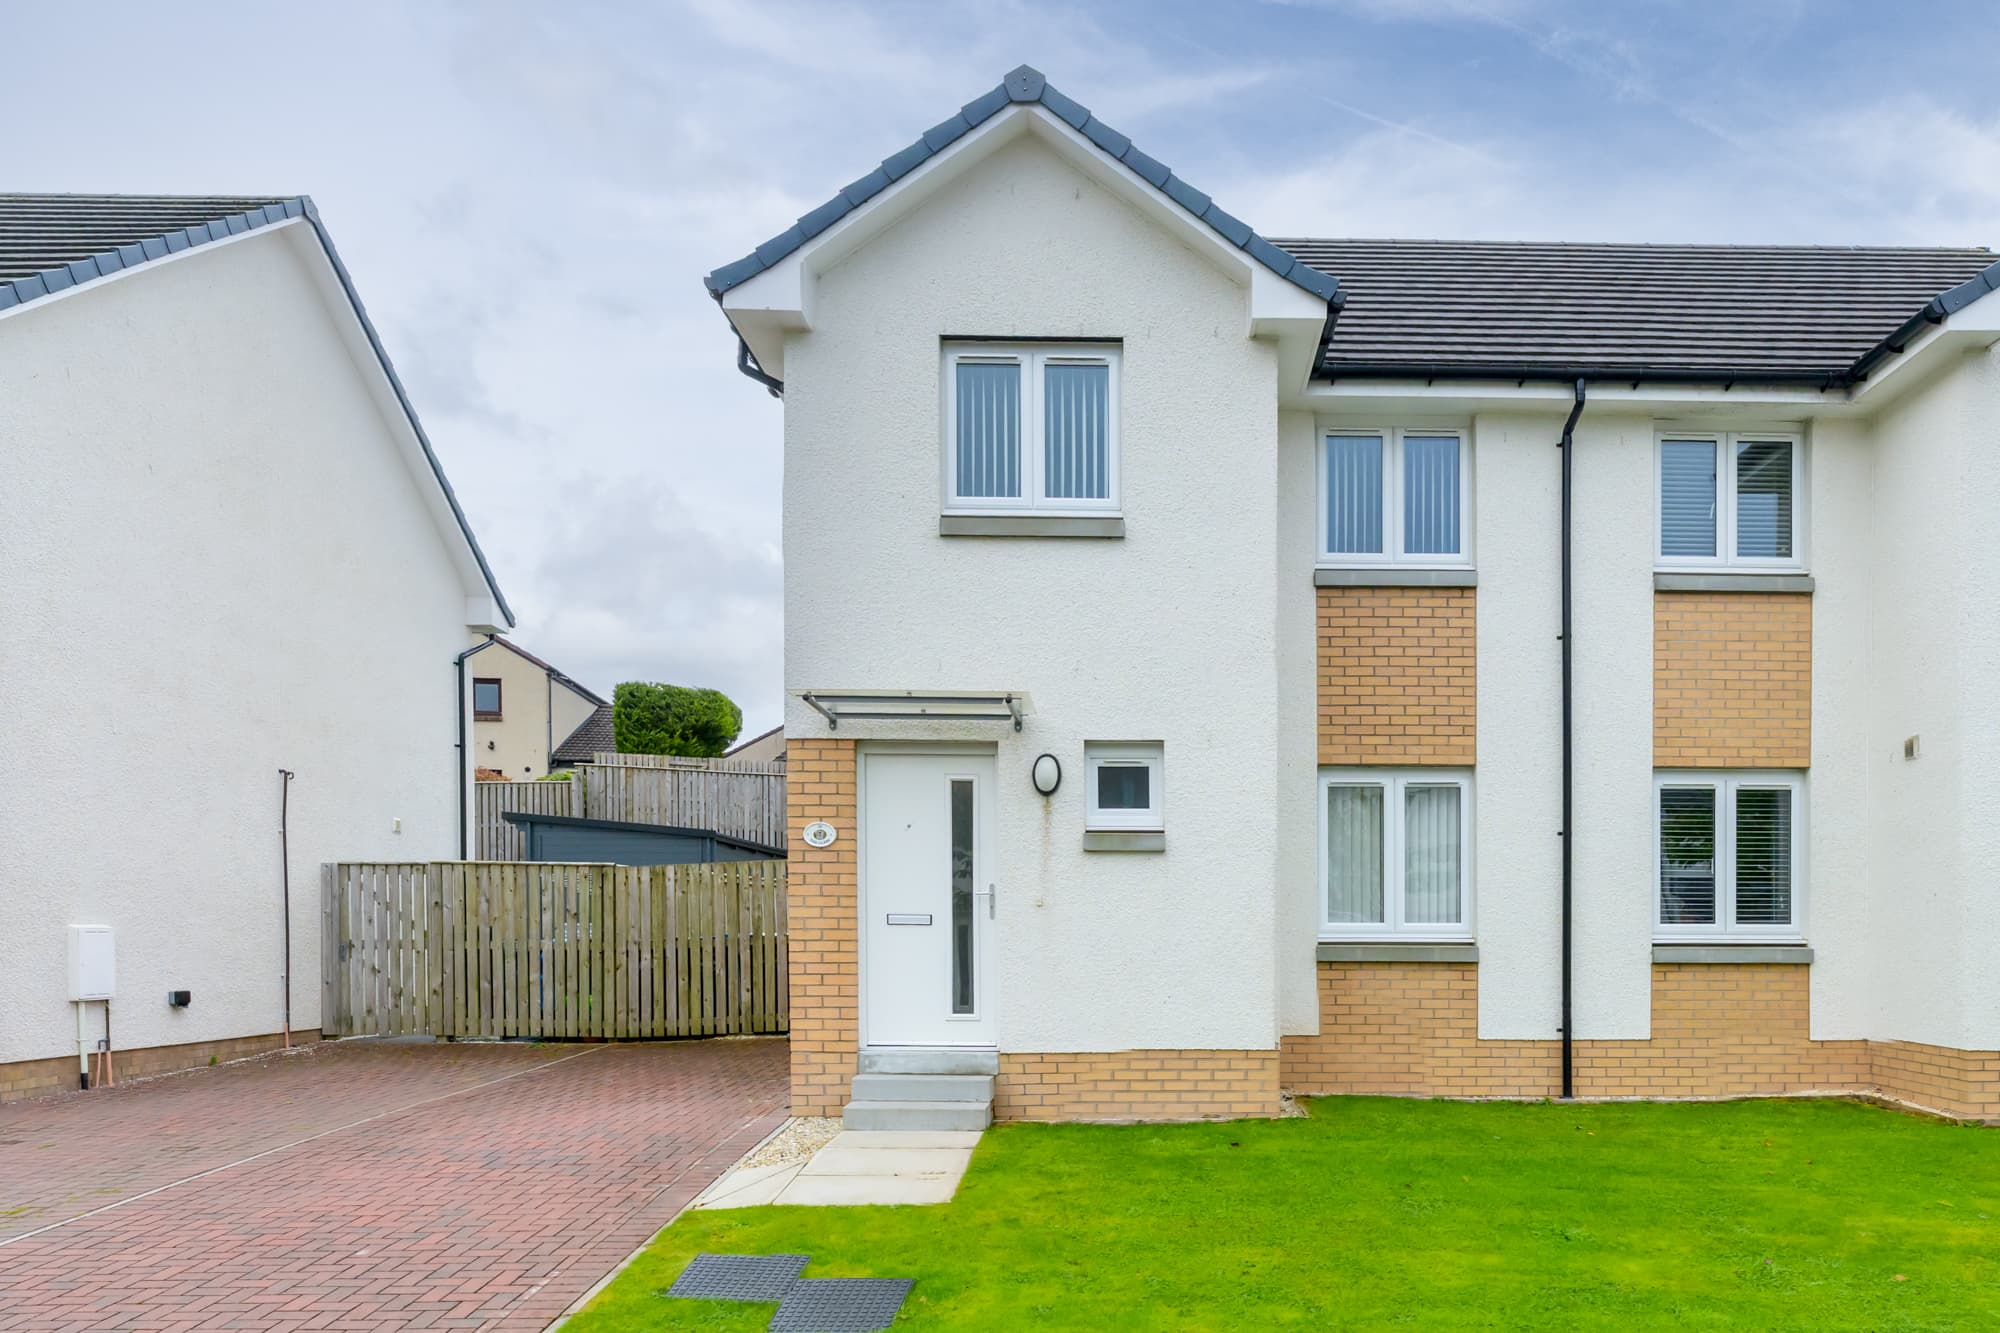
From the moment you arrive, there is a smart, welcoming feel to this modern semi-detached home. The neat frontage, lawn and driveway give the property excellent kerb appeal, while its position within this attractive residential development makes the most of the beautiful outlook beyond.
Inside, the accommodation is bright, comfortable and very easy to imagine making your own. The lounge is a generous, relaxing room with plenty of space for family life, movie nights and quiet evenings at home. A large window draws in natural light and, from the upper level of the property, the surrounding scenery adds a wonderful sense of space.
The kitchen is fresh and contemporary, finished with crisp white cabinetry, generous worktop space and a practical arrangement that makes cooking and entertaining feel effortless. There is room to move comfortably around the space, while direct access towards the garden makes it ideal during the warmer months when doors can be opened and life can spill outdoors.
A convenient WC on the ground floor completes this level.
Upstairs, the home provides three bedrooms, offering flexibility for a growing family, visiting guests or anyone requiring a dedicated home office. The principal bedroom and additional rooms are light and well proportioned, with the elevated position allowing the property to enjoy particularly attractive views across the surrounding greenery towards the water and hills beyond.
The family bathroom completes the upper accommodation and provides everything required for busy morning routines as well as slower, more relaxing evenings.
Outside, the enclosed rear garden is a real extension of the home. Mostly laid to lawn with a paved area beside the house, it offers plenty of room for children to play, summer barbecues, outdoor dining or simply sitting in the sunshine with a coffee. Secure fencing gives the garden a private, family-friendly feel, while gated access to the side adds everyday practicality.
And then there is the setting. The Glebe offers that lovely combination of a modern neighbourhood and a village lifestyle, with open green space nearby and far-reaching views providing an ever-changing backdrop. Whether it is watching the light move across the hills, taking a stroll through Inverkip or simply enjoying a peaceful evening in the garden, this is a home designed for comfortable, easy living
Information provided in these particulars is for guidance only and complete accuracy cannot be guaranteed by McArthur Scott. They do not form part of any missives. You should rely on your own enquiries and due diligence at all times and seek your own advice and verification on any particular point. The Home Report should also be consulted for further clarification. All measurements given are approximate and to the longest and widest points. No apparatus, equipment, fixture or fitting has been tested and no warranty can be given as to their working order. Items shown in photographs are not necessarily included in the price. Full details of the property including but not limited to construction type, associated running costs and any details of current utilities are contained within the home report which can be obtained by submitting an enquiry for this property.
Lounge 17' 1" x 14' 9" (5.20m x 4.50m)
Kitchen 17' 1" x 9' 10" (5.20m x 3.00m)
Guest WC 5' 11" x 3' 7" (1.80m x 1.10m)
Bathroom 6' 7" x 6' 11" (2.00m x 2.10m)
Bedroom 1 10' 10" x 9' 10" (3.30m x 3.00m)
En Suite 5' 3" x 4' 3" (1.60m x 1.30m)
Bedroom 2 10' 10" x 8' 10" (3.30m x 2.70m)
Bedroom 3 10' 2" x 8' 6" (3.10m x 2.60m)