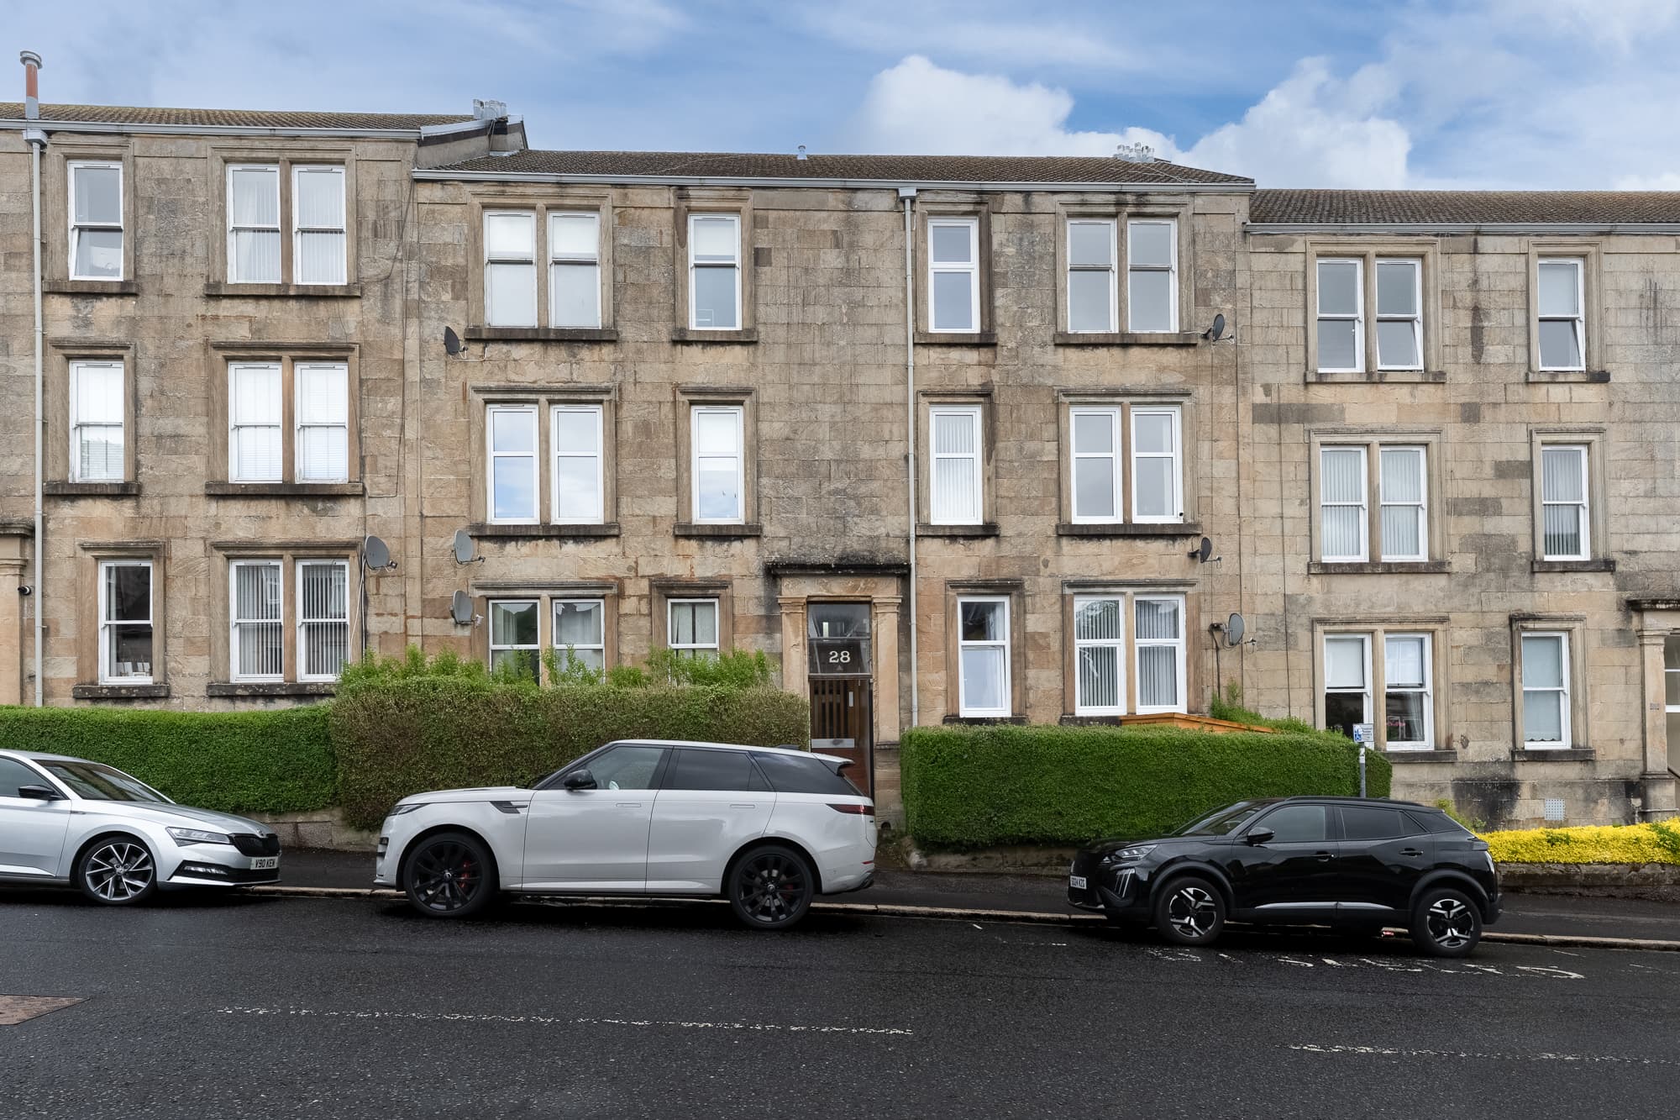
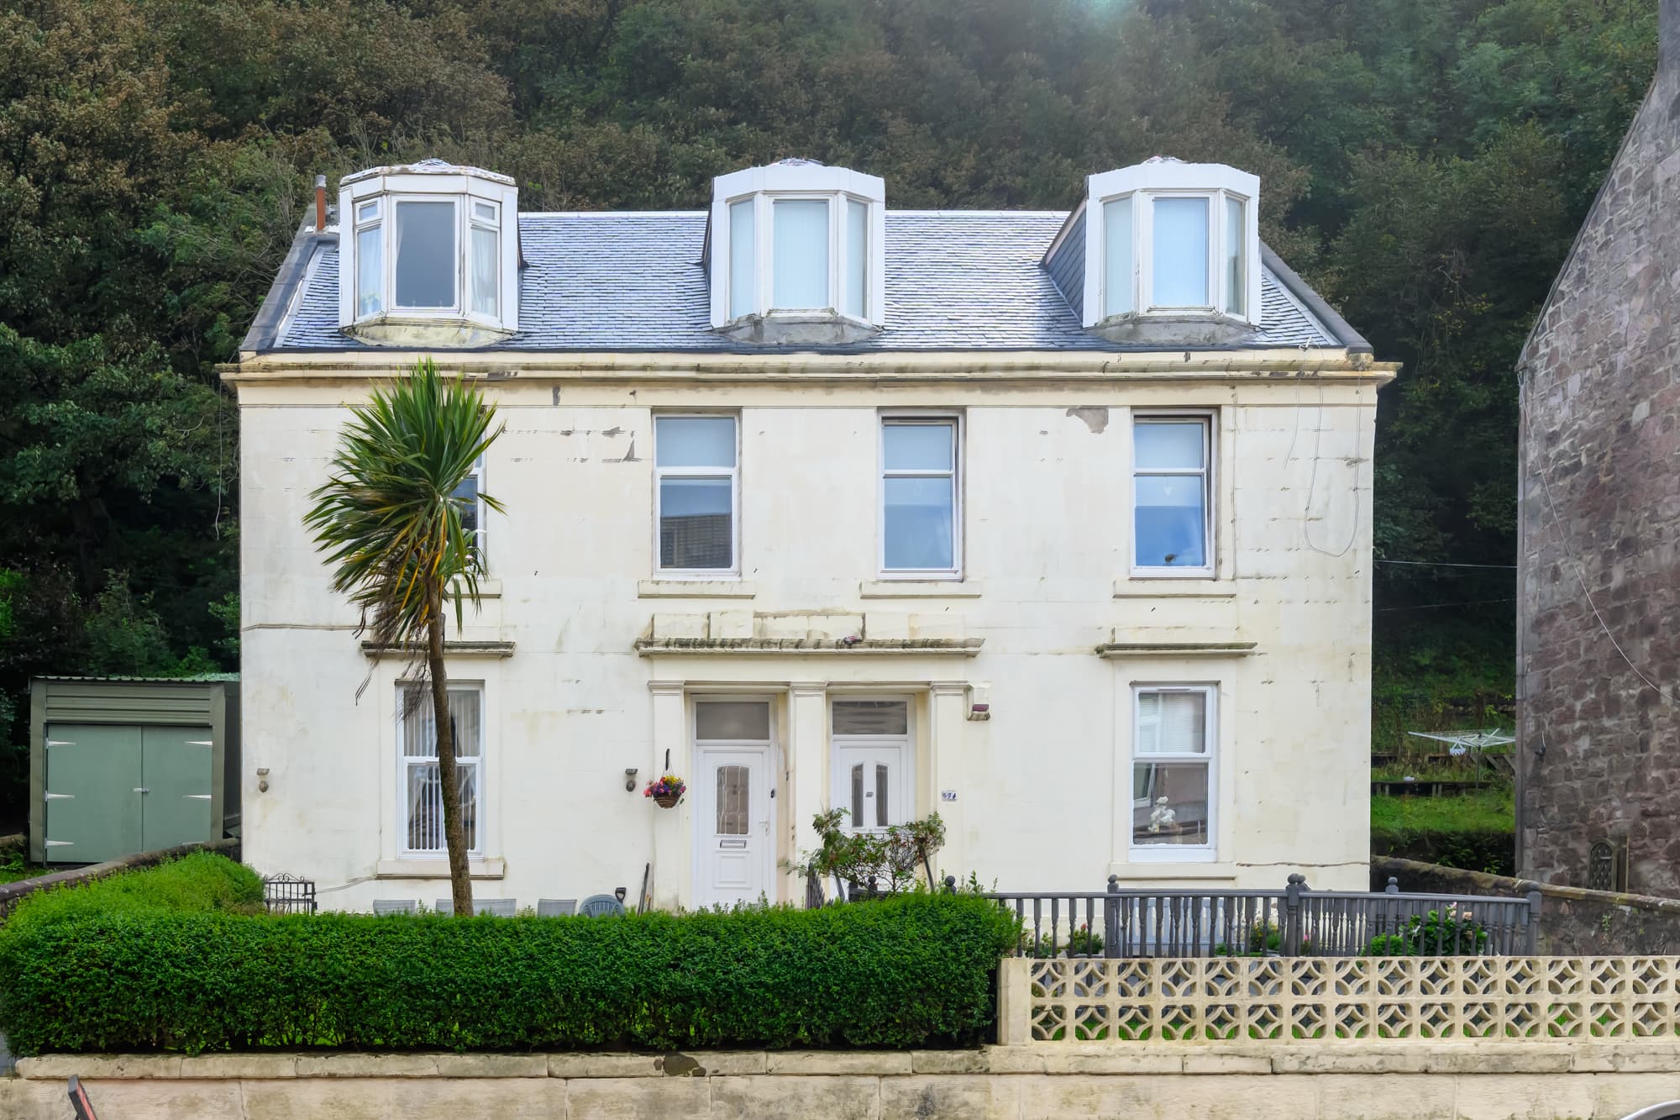
We tailor every marketing campaign to a customer’s requirements and we have access to quality marketing tools such as professional photography, video walk-throughs, drone video footage, distinctive floorplans which brings a property to life, right off of the screen.
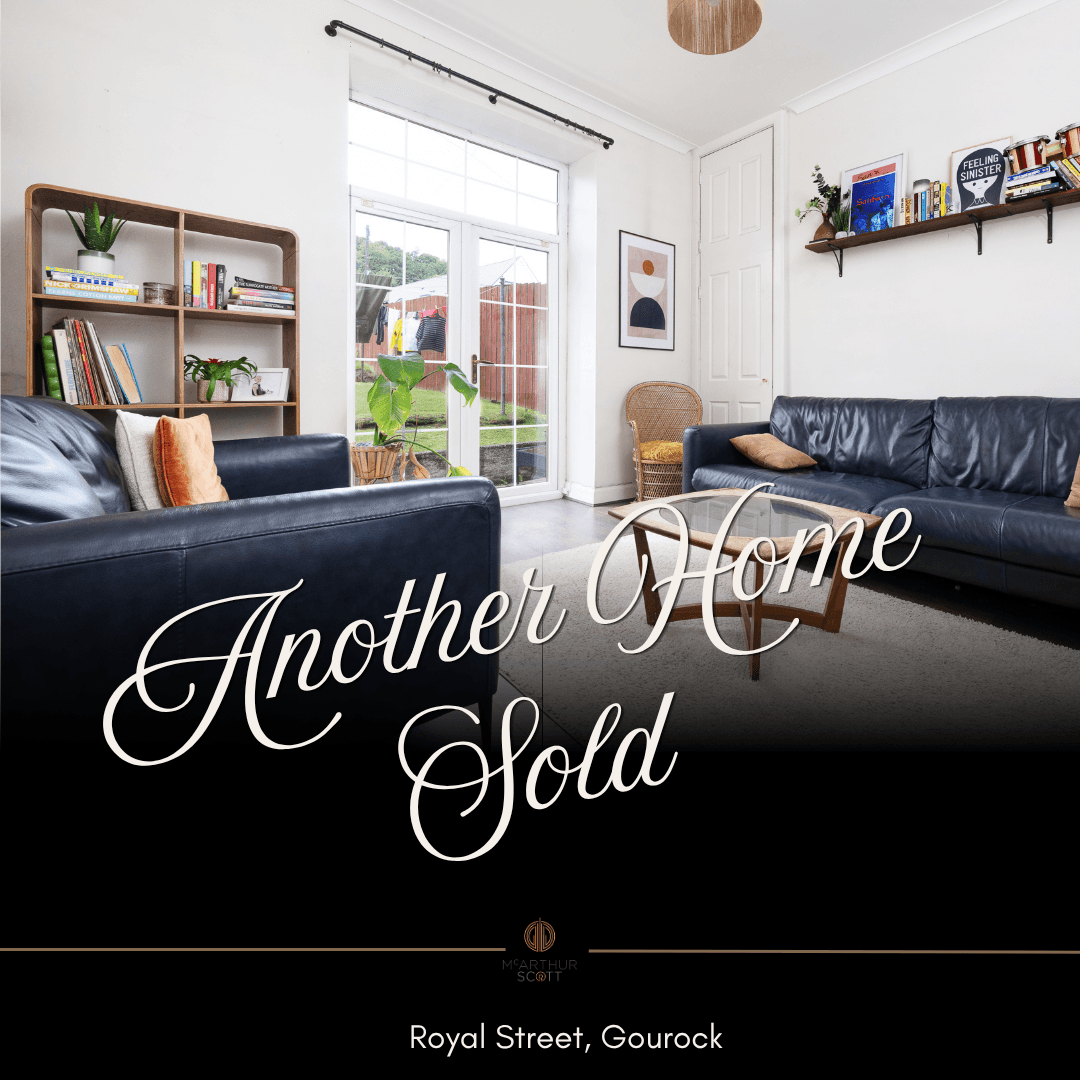
The lounge is a beautiful space to unwind in, with soft neutral tones, stylish flooring and decorative cornicing adding a touch of character. The feature wall with contemporary fire creates a lovely focal point, while the large window fills the room with natural light. There is plenty of space for comfortable seating, making this the sort of room where you can easily imagine slow Sunday mornings, cosy evenings in and time spent with family and friends.
The kitchen is bright, practical and very well cared for, with a good range of wood-effect units, contrasting worktops and tiled flooring. There is plenty of room for everyday cooking and preparation, while the glazed back door leads directly out to the garden – perfect in warmer weather when you want to open the house up and move easily between indoors and out.
There are two generous bedrooms, both with a calm, fresh feel. The principal bedroom is particularly spacious and benefits from excellent fitted storage, while still leaving plenty of room for a double bed and additional furniture. The second bedroom is equally useful and could work beautifully as a guest room, child’s room or peaceful home office.
The bathroom sits conveniently off the hallway and completes the accommodation.
Outside is where this home becomes especially appealing. The private front and rear gardens are beautifully maintained, with neat lawns, planted areas, hedging and a paved patio that feels made for summer evenings and morning coffee. The rear garden also includes a useful shed and offers a lovely sense of space that is hard to find with a flat.
This is a home with a wonderful balance of comfort and lifestyle, ideal for first-time buyers, downsizers or anyone looking for easy ground-floor living with the bonus of their own private outdoor space.
Information provided in these particulars is for guidance only and complete accuracy cannot be guaranteed by McArthur Scott. They do not form part of any missives. You should rely on your own enquiries and due diligence at all times and seek your own advice and verification on any particular point. The Home Report should also be consulted for further clarification. All measurements given are approximate and to the longest and widest points. No apparatus, equipment, fixture or fitting has been tested and no warranty can be given as to their working order. Items shown in photographs are not necessarily included in the price. Full details of the property including but not limited to construction type, associated running costs and any details of current utilities are contained within the home report which can be obtained by submitting an enquiry for this property.
Bedroom 1 12' 6" x 8' 6" (3.80m x 2.60m)
Kitchen 11' 2" x 7' 7" (3.40m x 2.30m)
Lounge 14' 5" x 12' 6" (4.40m x 3.80m)
Bedroom 2 9' 10" x 12' 10" (3.00m x 3.90m)
Bathroom 6' 7" x 5' 3" (2.00m x 1.60m)