We tailor every marketing campaign to a customer’s requirements and we have access to quality marketing tools such as professional photography, video walk-throughs, drone video footage, distinctive floorplans which brings a property to life, right off of the screen.
Set within a popular residential area and genuinely convenient for the town centre, railway station and bus links, this bright ground-floor flat offers generous, practical accommodation with excellent potential to make it your own. With two well-proportioned bedrooms, a spacious lounge, a dining kitchen and useful additional storage, it is an appealing choice for first-time buyers, downsizers or buy-to-let investors.
The accommodation is entered on the ground floor and opens into a welcoming hallway, from which the principal rooms are accessed.
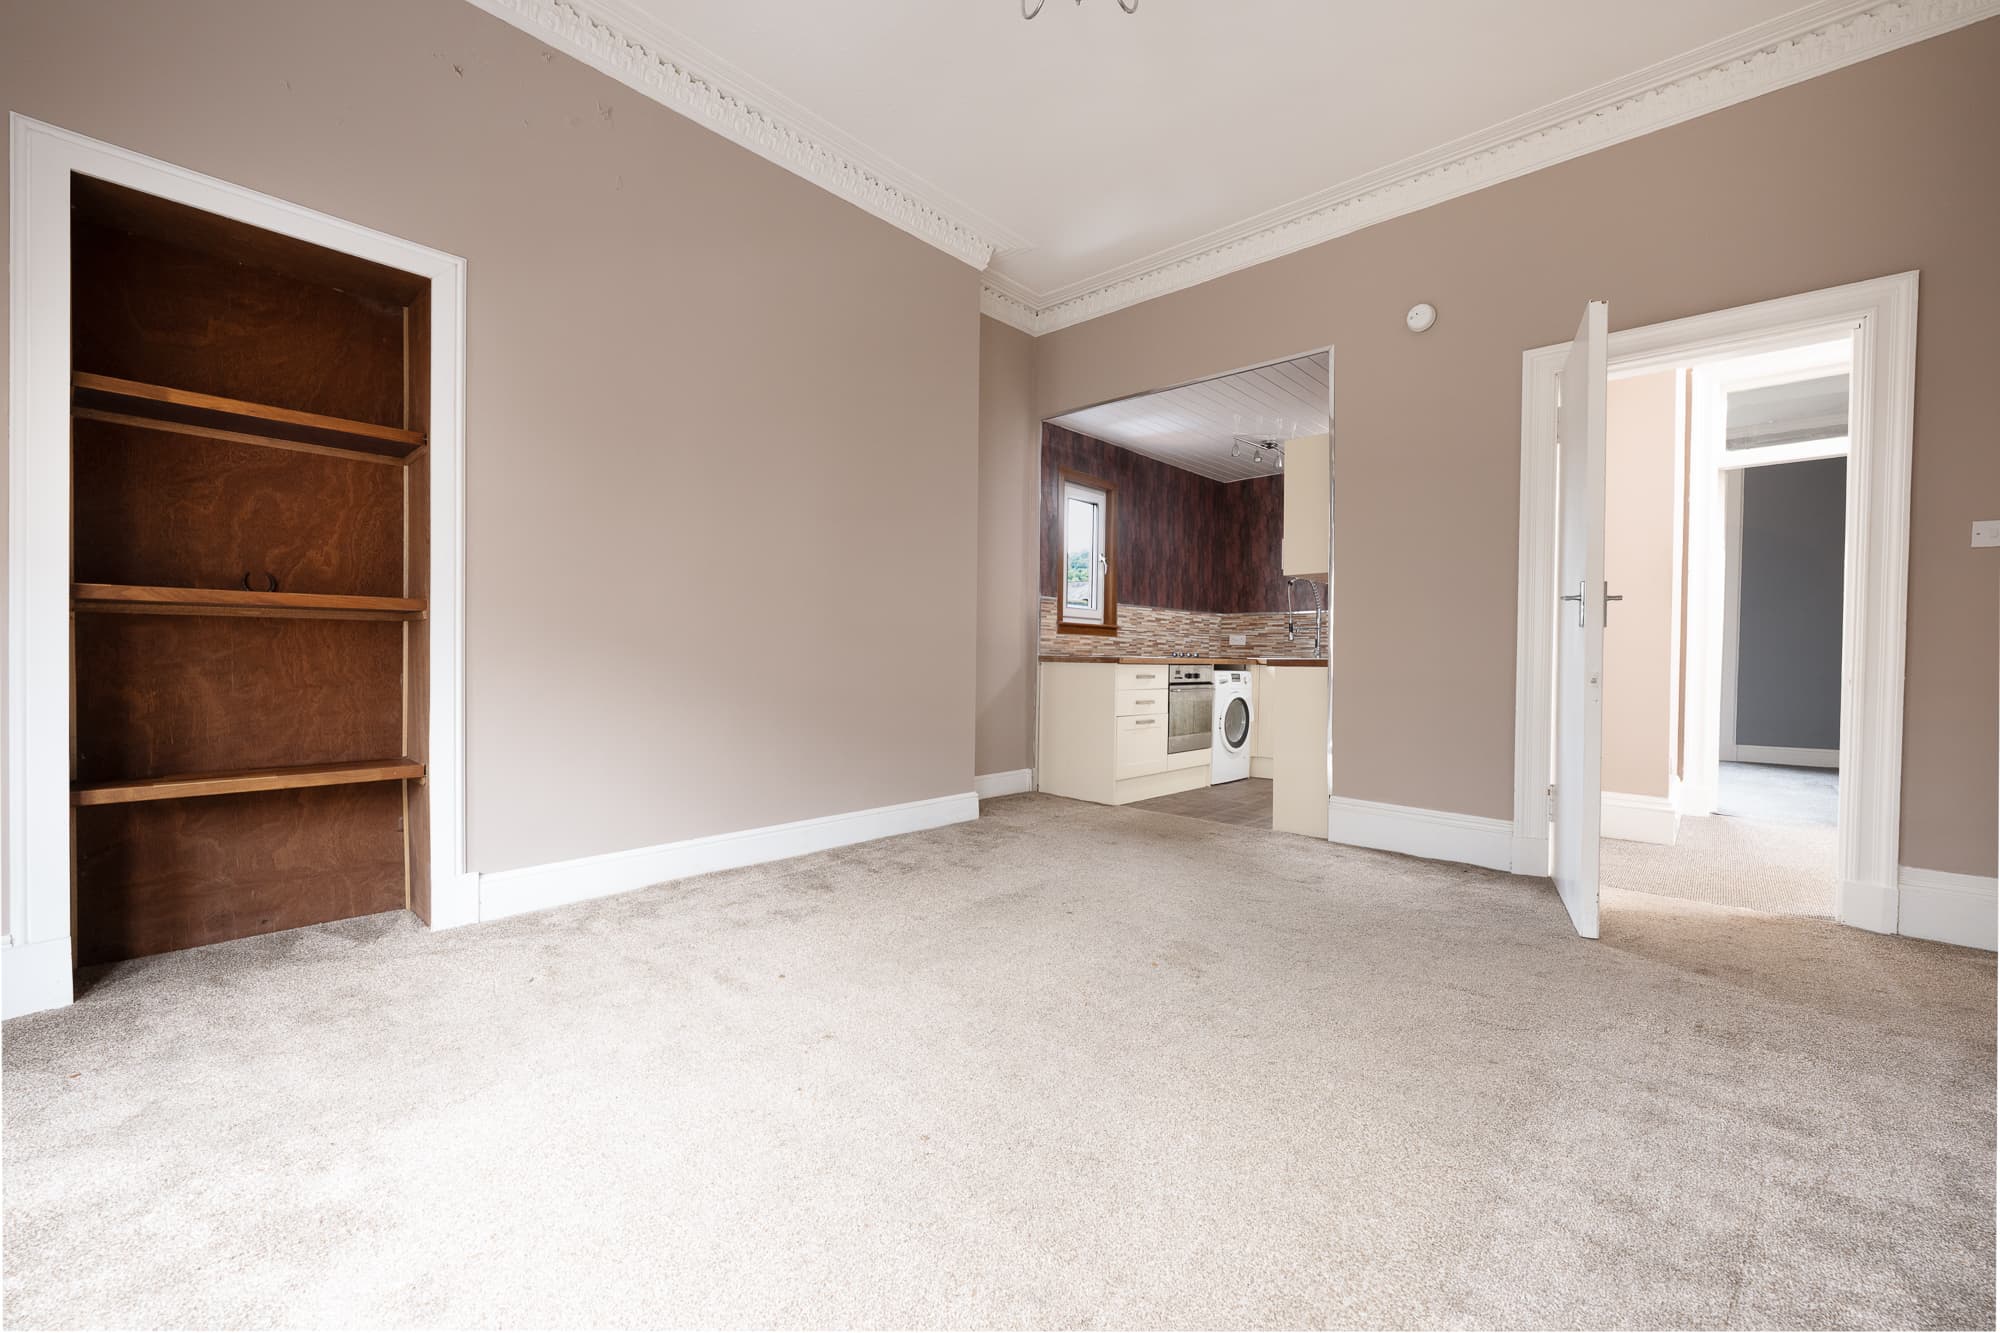
The lounge is a particularly generous reception room, with a broad window allowing plenty of daylight to fill the space. Its neutral finish and excellent proportions provide a flexible backdrop for a range of furniture arrangements and decorative styles.
Glazed double doors lead through to the kitchen, creating a pleasing sense of connection between the living and dining areas. The kitchen is fitted with a range of wood-effect units, contrasting work surfaces, a stainless-steel sink and colourful mosaic-style splashback tiling. There is space for a dining table, while the large windows bring in natural light and offer an outlook towards the surrounding greenery. Appliances pictured are not necessarily included in the sale.
There are two well-proportioned bedrooms, both offering useful flexibility for sleeping accommodation, home working or guest space. The main bedroom is notably spacious, while the second bedroom would make a comfortable single or double room depending on the purchaser’s requirements.
The bathroom has been finished in a practical wet-room style and includes a WC, wash-hand basin, shower area and fitted storage. A window provides natural light and ventilation.
A particularly useful feature is the additional built-in cupboard housing the boiler. This bonus space offers valuable storage and could be used for household items, coats, cleaning equipment or general utility purposes.
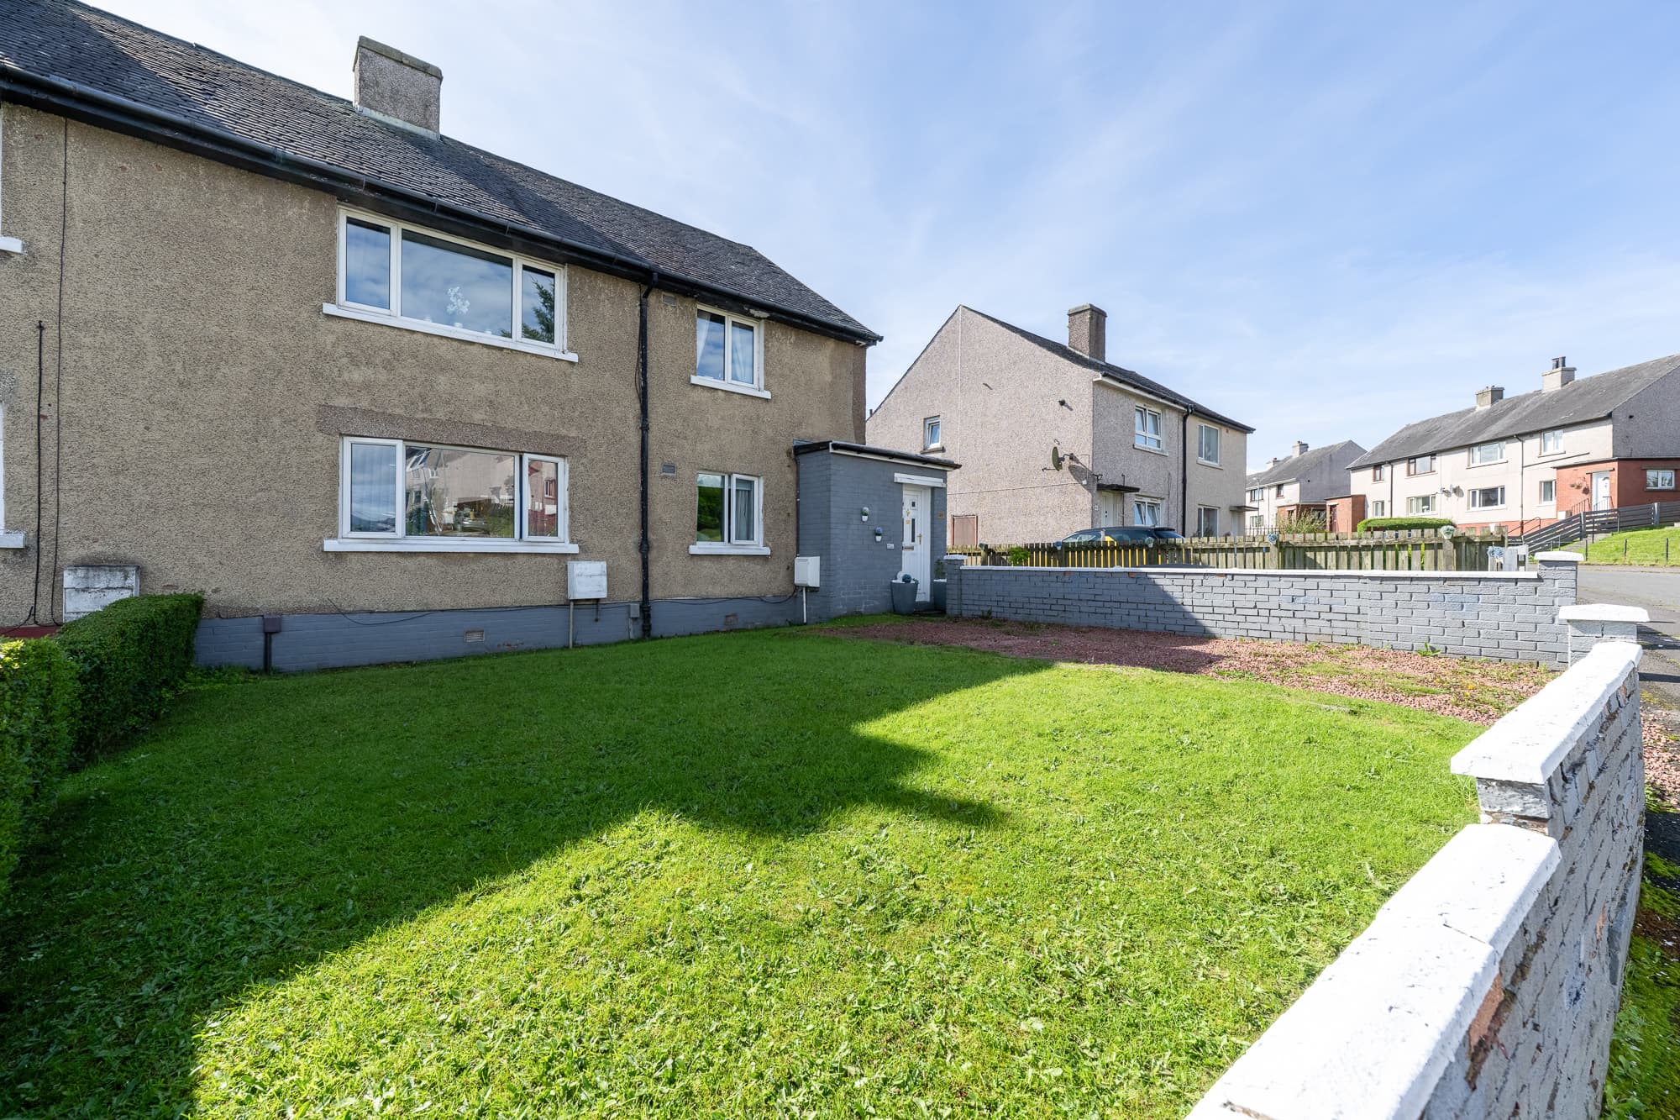
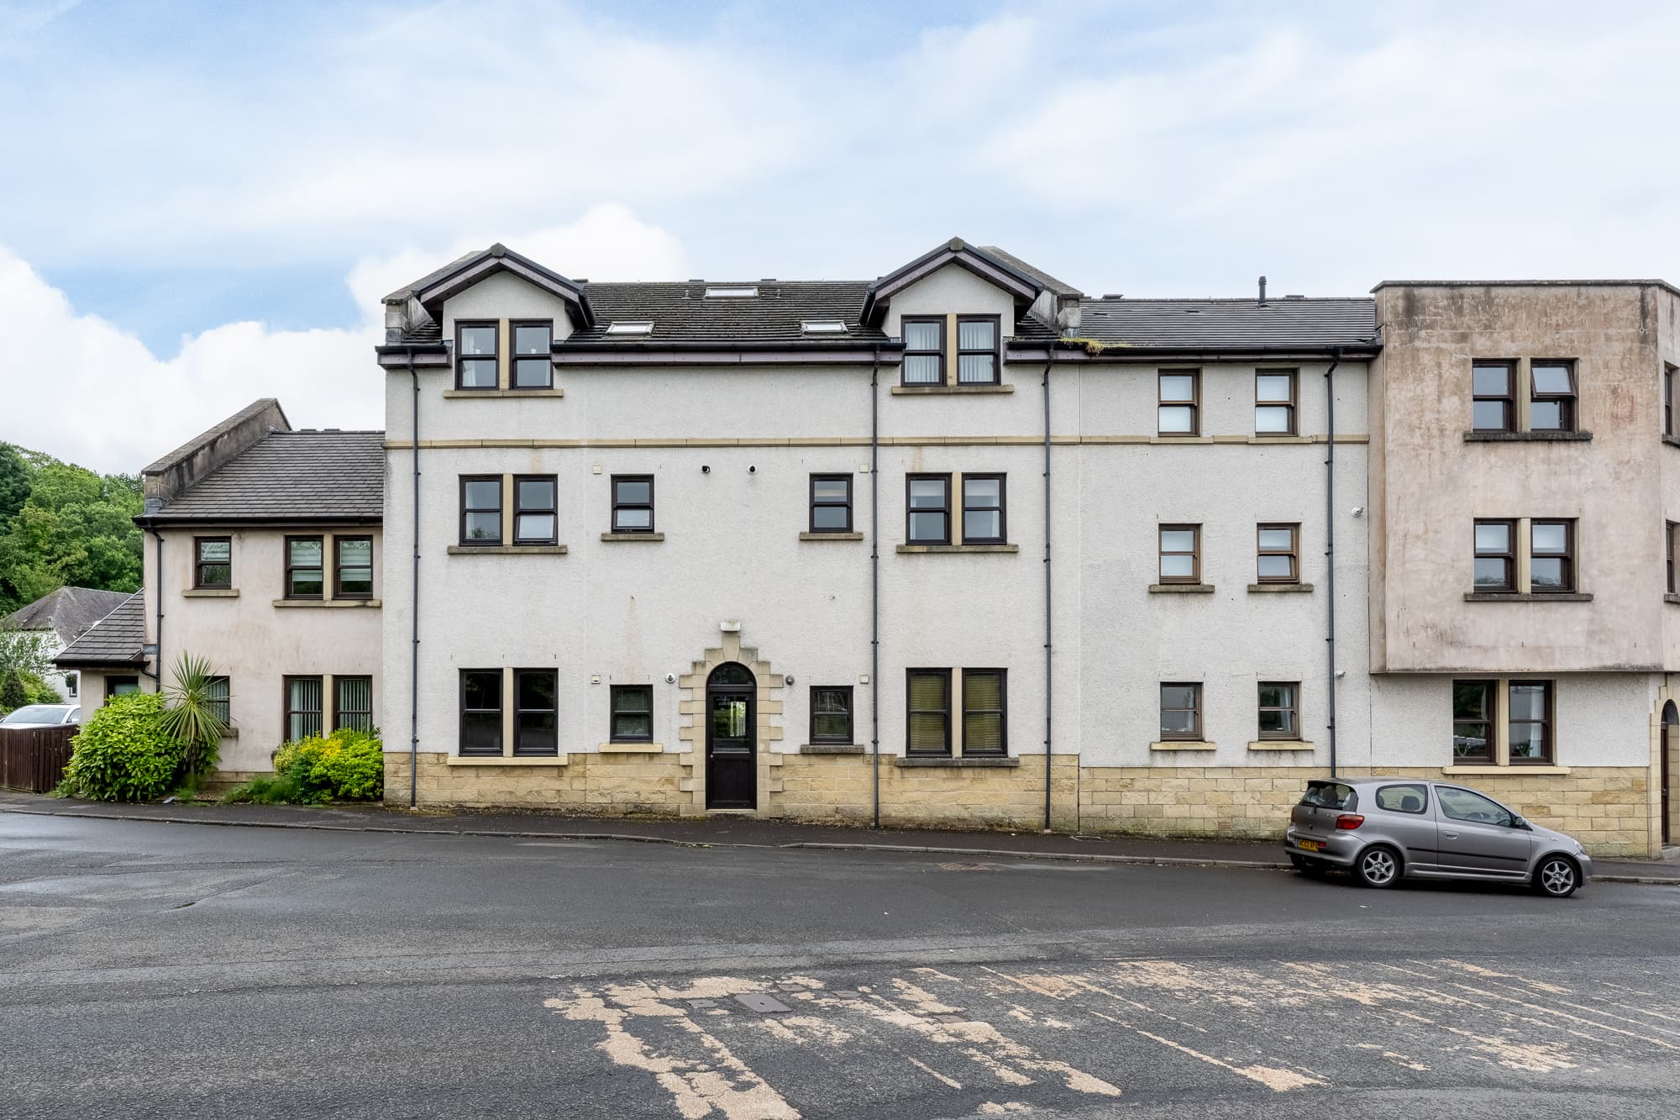
Externally, the property sits within established communal grounds with lawns, mature trees and planted areas. Roxburgh Way is positioned within a sought-after residential setting while remaining within true walking distance of the town centre, railway station and local bus connections—an excellent combination for commuters and those wishing to keep everyday amenities close at hand.
Information provided in these particulars is for guidance only and complete accuracy cannot be guaranteed by McArthur Scott. They do not form part of any missives. You should rely on your own enquiries and due diligence at all times and seek your own advice and verification on any particular point. The Home Report should also be consulted for further clarification. All measurements given are approximate and to the longest and widest points. No apparatus, equipment, fixture or fitting has been tested and no warranty can be given as to their working order. Items shown in photographs are not necessarily included in the price. Full details of the property including but not limited to construction type, associated running costs and any details of current utilities are contained within the home report which can be obtained by submitting an enquiry for this property.
Lounge 16' 9" x 11' 6" (5.10m x 3.50m)
Kitchen 21' 8" x 7' 10" (6.60m x 2.40m)
Bathroom 7' 10" x 6' 3" (2.40m x 1.90m)
Bedroom 13' 5" x 8' 6" (4.10m x 2.60m)
Bedroom 13' 5" x 10' 6" (4.10m x 3.20m)
Storage 7' 10" x 6' 3" (2.40m x 1.90m)