We tailor every marketing campaign to a customer’s requirements and we have access to quality marketing tools such as professional photography, video walk-throughs, drone video footage, distinctive floorplans which brings a property to life, right off of the screen.
The accommodation is all arranged on the ground floor, giving the property an easy and accessible layout.
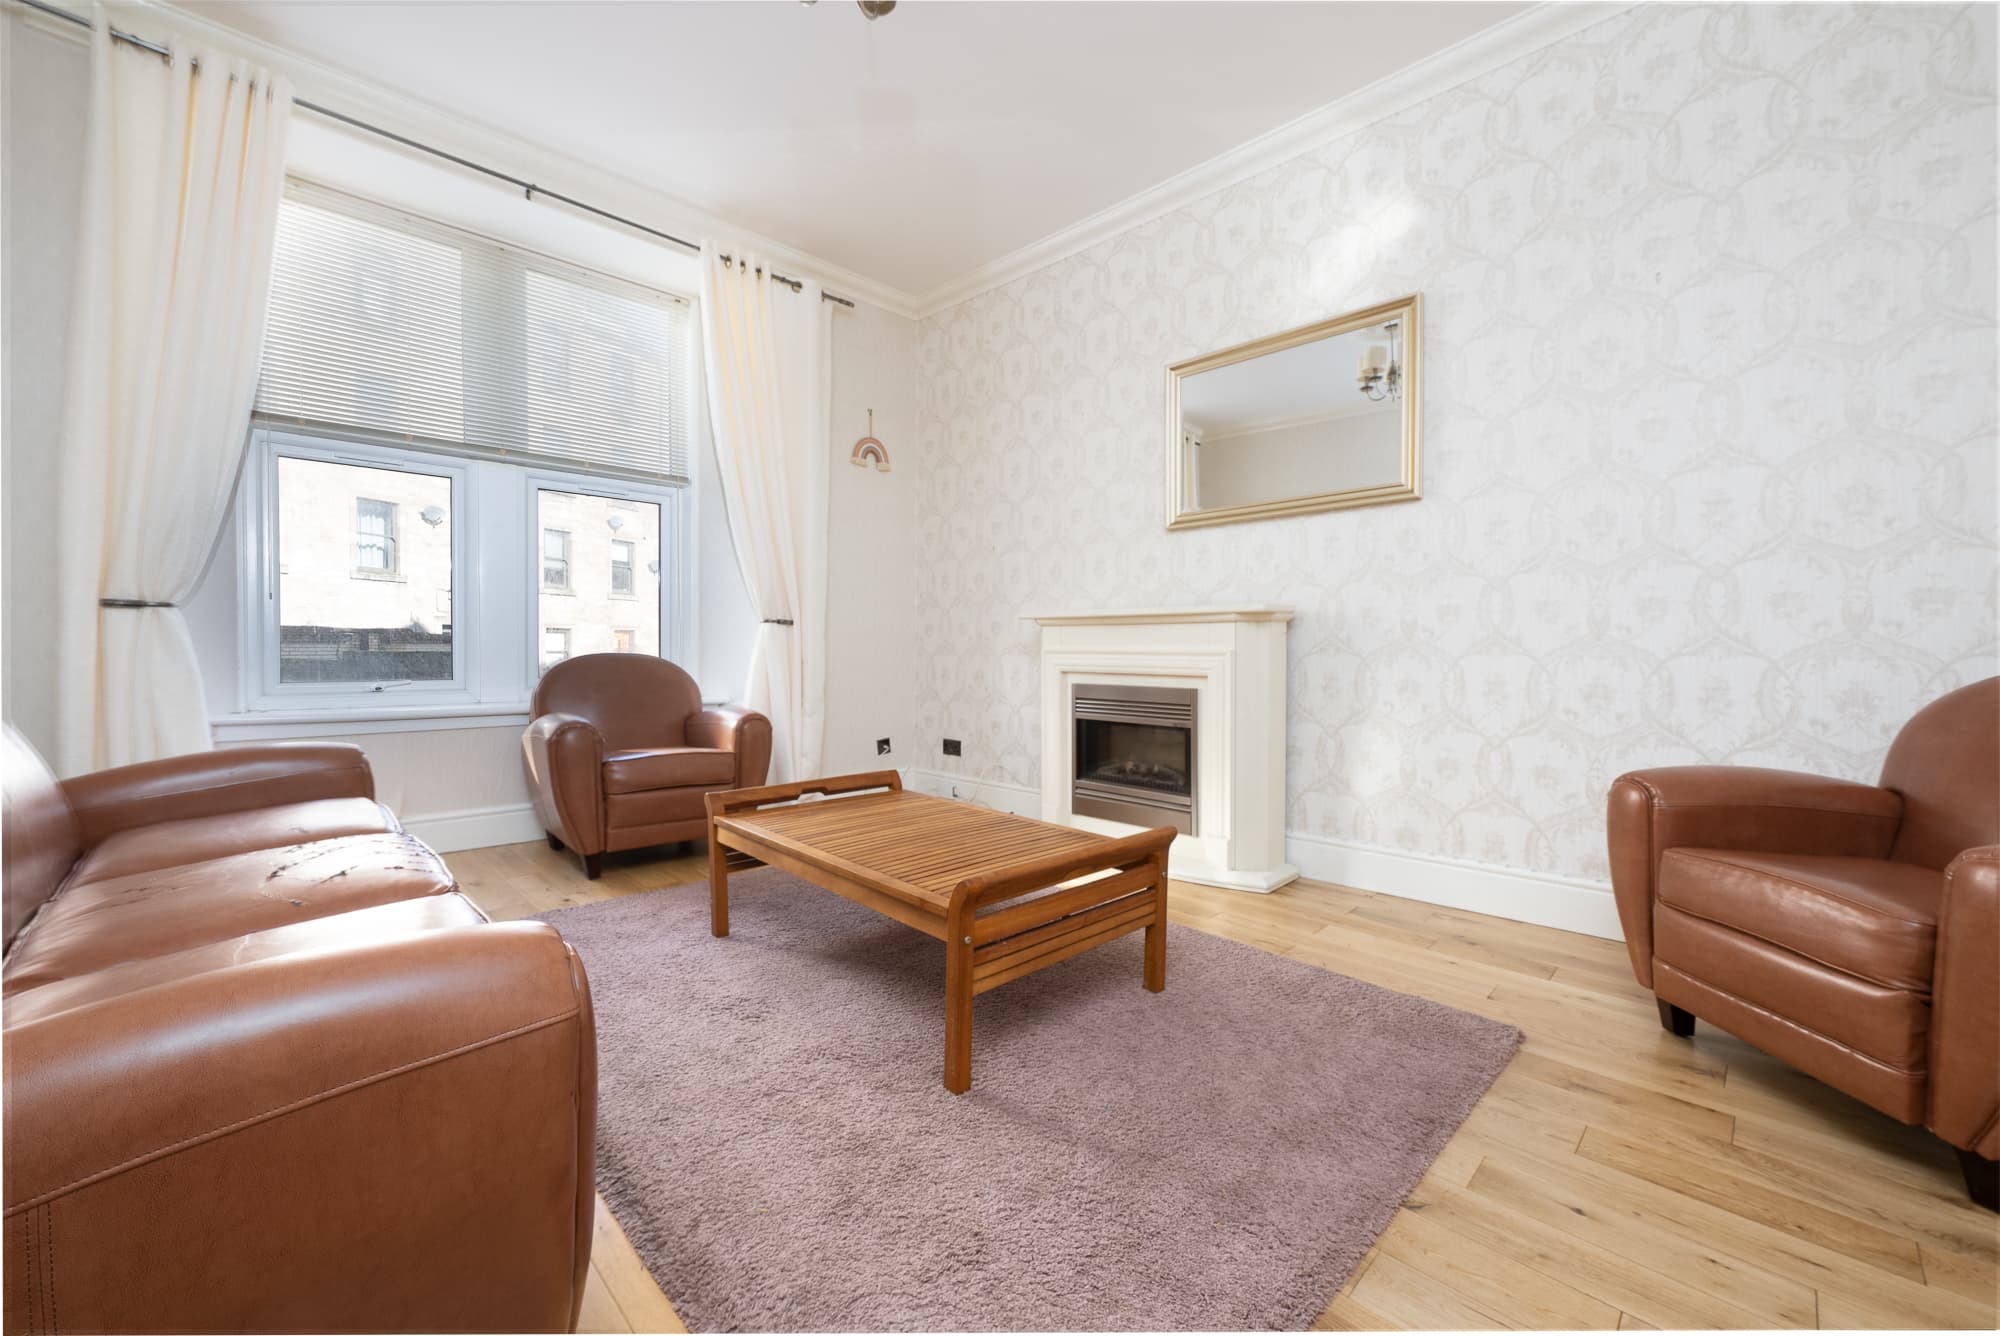
The lounge is a particularly lovely space, with a large window drawing in plenty of natural light and giving the room a bright, open feel. There is ample space for both a comfortable seating area and dining table, making this a genuinely sociable room for quiet evenings, family meals or having friends round. The neutral décor and wood-effect flooring keep things fresh and unfussy, while still leaving plenty of scope to add your own personality.
The kitchen has been fitted with a modern range of pale shaker-style units, complemented by contrasting work surfaces and tiled flooring. There is a good amount of storage and preparation space, along with integrated cooking facilities, and the window over the sink brings in lovely natural light while looking out towards the garden.
There are two well-proportioned bedrooms, both with space for freestanding furniture and home-working areas if required. Each room benefits from a generous window, giving them a light and comfortable atmosphere, while the simple décor makes them easy to imagine putting your own stamp on.
The bathroom is fitted with a white suite comprising bath with shower over, wash hand basin and WC, with tiled walls providing a practical finish.
Storage is another real bonus here, with useful cupboards incorporated into the layout, always welcome in a home of this size.
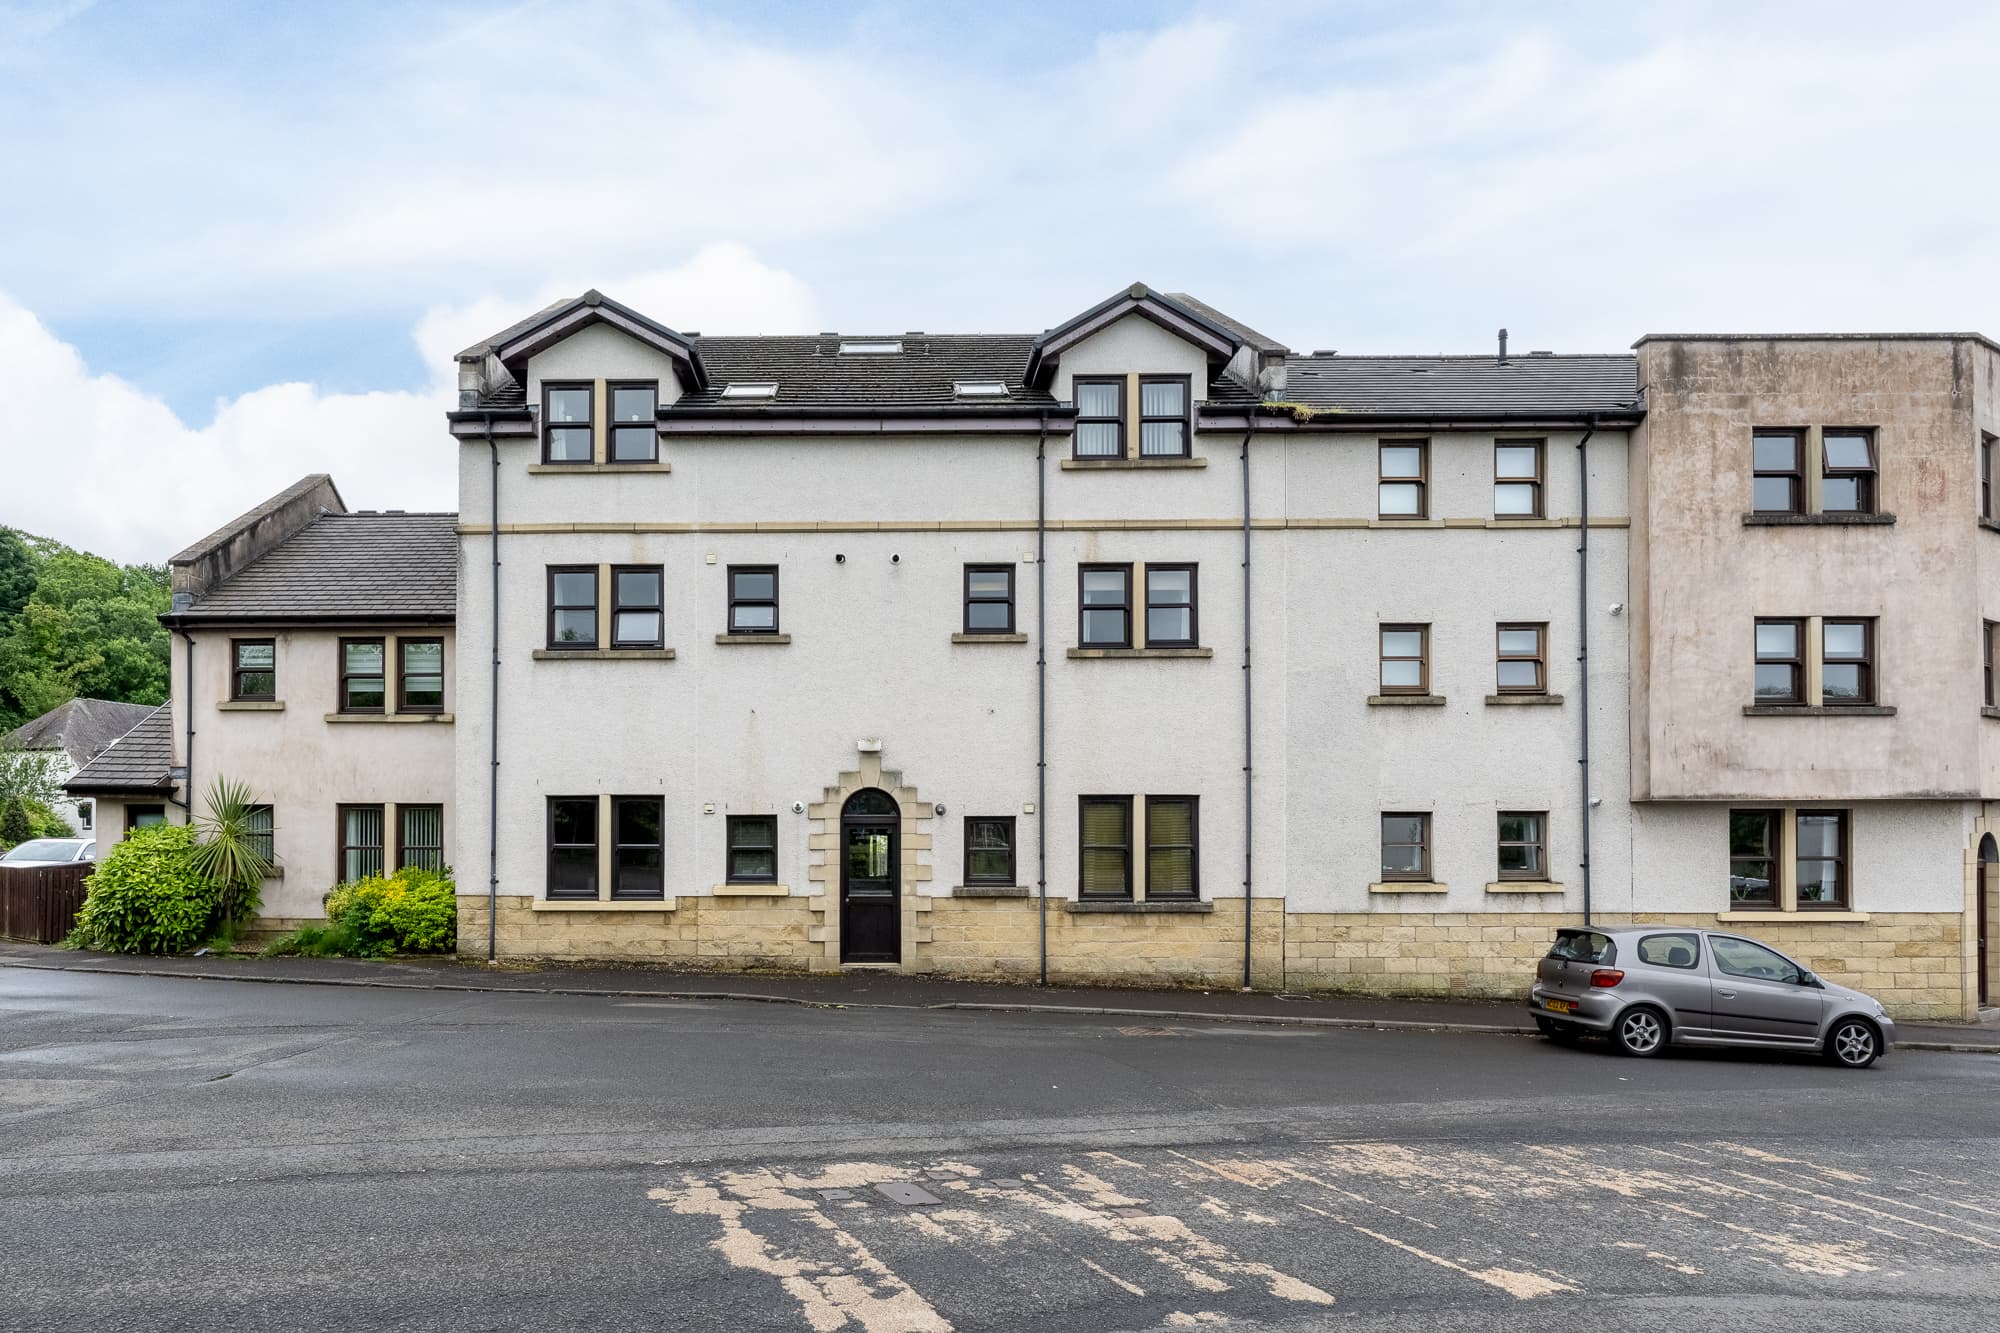
Outside, the property enjoys its own garden areas, including a generous lawn and a more private rear garden with space for outdoor seating, where the sun can be enjoyed all day. It is easy to picture summer evenings here with a drink, a barbecue going and the doors open to the sunshine. The gardens are simple and manageable, but offer plenty of potential for anyone who enjoys planting, pottering or simply having somewhere private to sit outdoors. From the front of the house you are treated to views over the hills towards the Clyde and there is also the added convenience of a private driveway!
This is a charming and very liveable home with a lovely balance of indoor and outdoor space, bright, practical and refreshingly unpretentious.
Information provided in these particulars is for guidance only and complete accuracy cannot be guaranteed by McArthur Scott. They do not form part of any missives. You should rely on your own enquiries and due diligence at all times and seek your own advice and verification on any particular point. The Home Report should also be consulted for further clarification. All measurements given are approximate and to the longest and widest points. No apparatus, equipment, fixture or fitting has been tested and no warranty can be given as to their working order. Items shown in photographs are not necessarily included in the price. Full details of the property including but not limited to construction type, associated running costs and any details of current utilities are contained within the home report which can be obtained by submitting an enquiry for this property.
Lounge 15' 1" x 11' 10" (4.60m x 3.60m)
Bedroom 2 11' 6" x 8' 10" (3.50m x 2.70m)
Bathroom 6' 3" x 5' 3" (1.90m x 1.60m)
Kitchen 10' 2" x 7' 7" (3.10m x 2.30m)
Bedroom 1 11' 6" x 10' 6" (3.50m x 3.20m)