We tailor every marketing campaign to a customer’s requirements and we have access to quality marketing tools such as professional photography, video walk-throughs, drone video footage, distinctive floorplans which brings a property to life, right off of the screen.
From the moment you enter, there is an immediate sense that this is a home which has been carefully considered. The décor is fresh and sophisticated, with thoughtful touches throughout creating an interior that feels polished without losing its warmth.
The lounge is a particularly impressive space, beautifully presented and flooded with natural light from the broad front-facing window. Herringbone-style flooring gives the room an elegant finish, while the feature timber slatted wall introduces warmth and texture. Paired with contemporary lighting, crisp finishes and a soft neutral palette, the result is a wonderfully relaxing room that feels every bit as suited to stylish entertaining as it does to cosy evenings at home.
The kitchen continues the home's contemporary aesthetic with sleek white cabinetry, warm-toned work surfaces and coordinating splashbacks. There is generous workspace for everyday cooking and entertaining, while the continuation of the herringbone-style flooring creates a lovely sense of flow and gives the room an especially refined feel.
The bathroom makes a statement of its own. Textured grey finishes are paired with eye-catching patterned flooring and crisp white sanitaryware to create a space with a distinctly boutique feel. A full-size bath and contemporary vanity storage complete this stylish and practical room.
Moving upstairs, the staircase and landing are beautifully finished with sage green panelled detailing and fresh white woodwork, giving even the transitional spaces a sense of character and charm.
There are three bedrooms, providing excellent flexibility for family life, guests or working from home. The bedrooms have been kept bright and restful, with a soft decorative palette allowing each room to be easily personalised. The generous principal bedroom offers plenty of space for substantial furniture while retaining an airy, uncluttered feel.
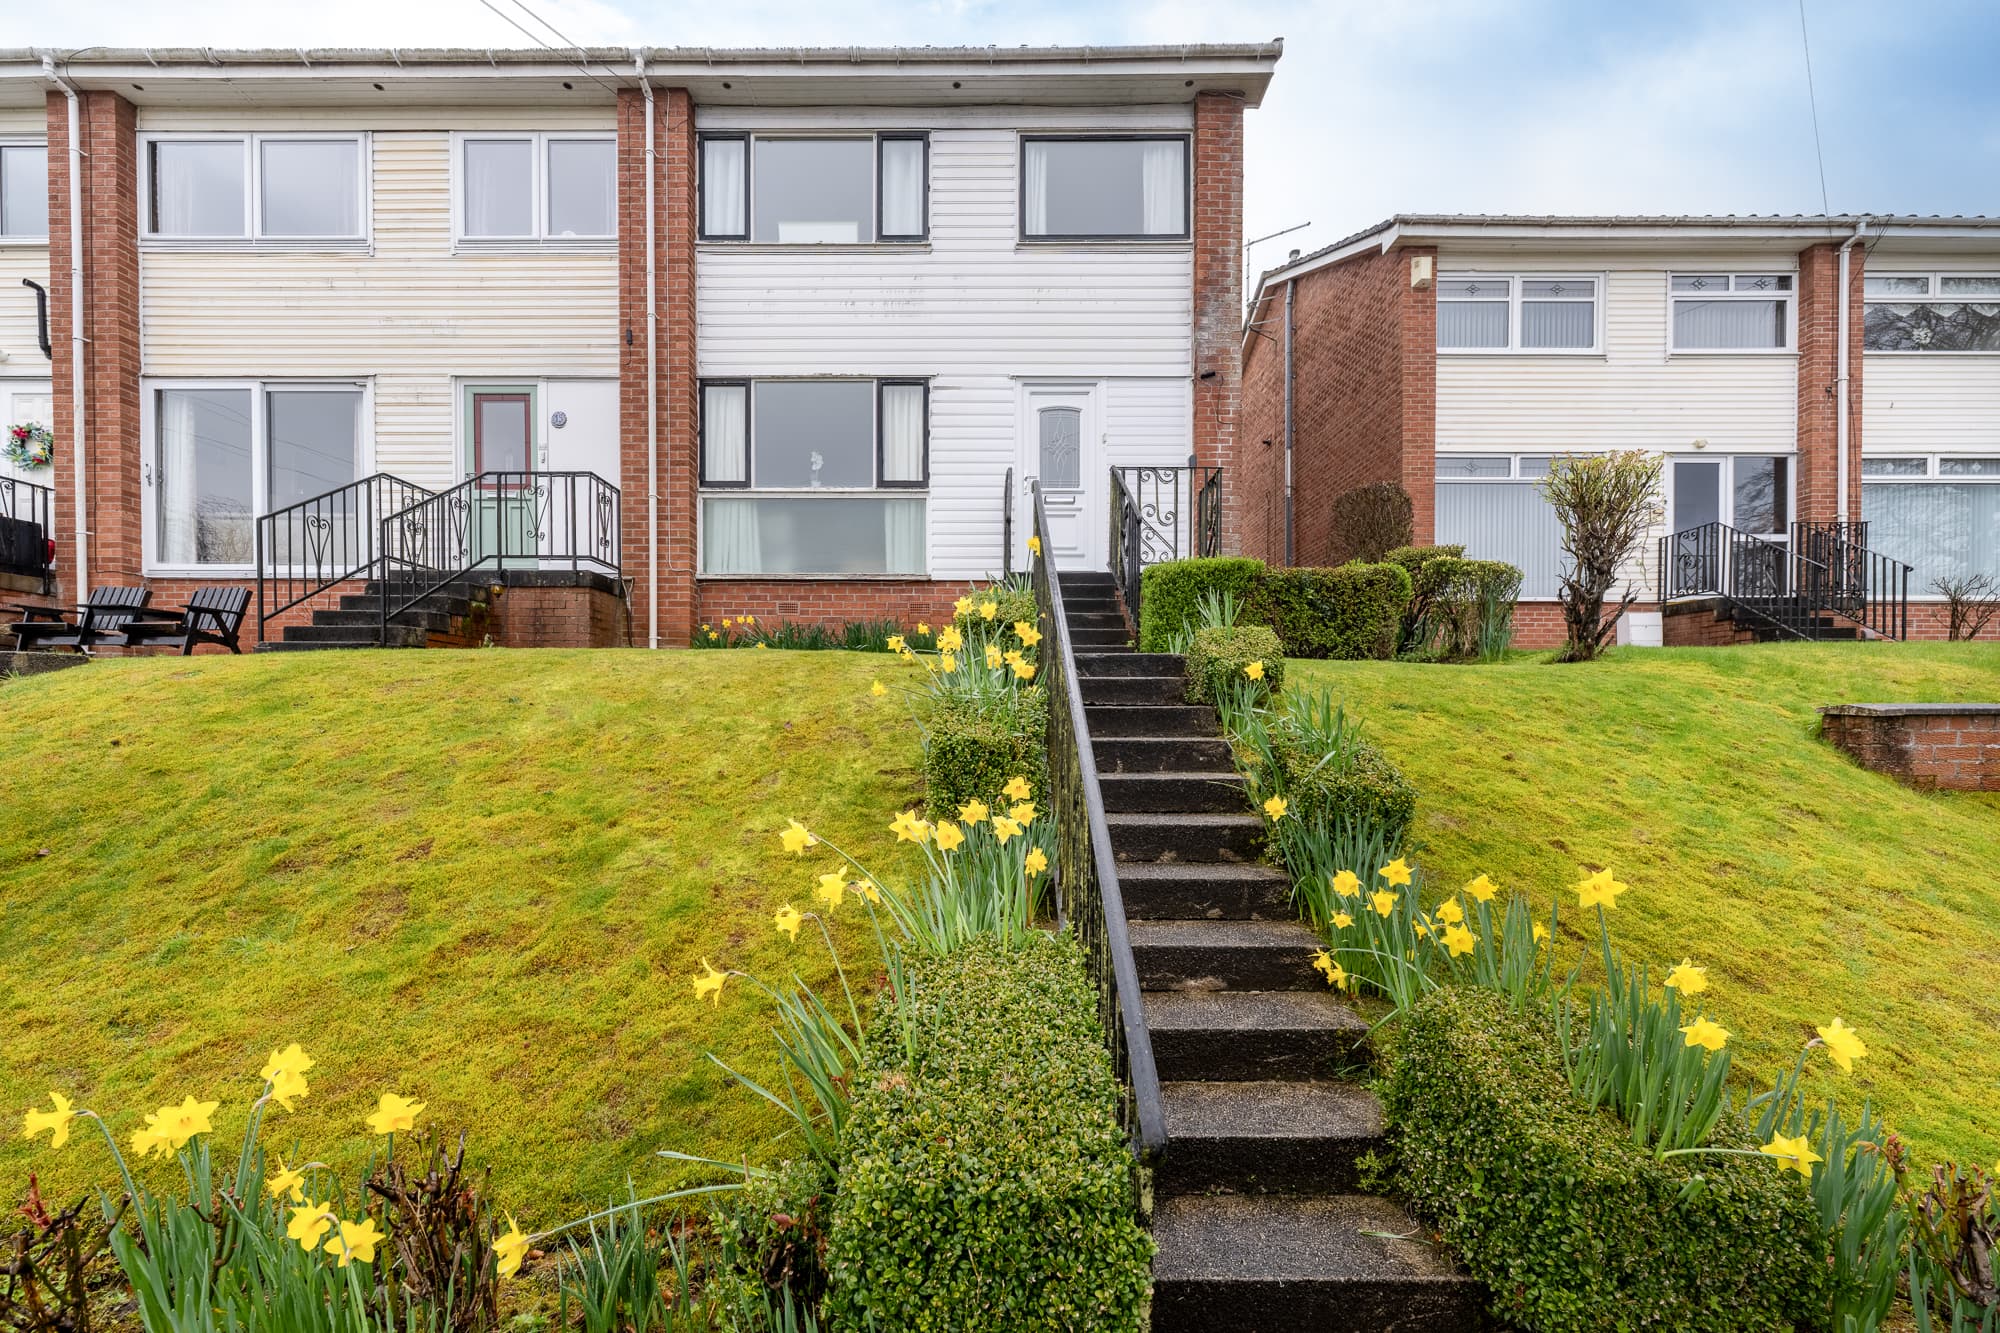
Outside, the traditional mid-terraced frontage is complemented by private garden space, offering an attractive extension of the home for relaxing outdoors.
With its combination of considered design, stylish finishes and practical three-bedroom accommodation, this is a home that feels genuinely special. Beautifully presented yet wonderfully liveable, it offers an inviting setting for everyday life with more than a touch of understated luxury.
Information provided in these particulars is for guidance only and complete accuracy cannot be guaranteed by McArthur Scott. They do not form part of any missives. You should rely on your own enquiries and due diligence at all times and seek your own advice and verification on any particular point. The Home Report should also be consulted for further clarification. All measurements given are approximate and to the longest and widest points. No apparatus, equipment, fixture or fitting has been tested and no warranty can be given as to their working order. Items shown in photographs are not necessarily included in the price. Full details of the property including but not limited to construction type, associated running costs and any details of current utilities are contained within the home report which can be obtained by submitting an enquiry for this property.
Bedroom 2 11' 6" x 9' 2" (3.50m x 2.80m)
Bedroom 1 14' 1" x 10' 2" (4.30m x 3.10m)
Bedroom 3 12' 6" x 9' 6" (3.80m x 2.90m)
Bathroom 7' 7" x 6' 3" (2.30m x 1.90m)
Lounge 14' 1" x 13' 1" (4.30m x 4.00m)
Kitchen 13' 9" x 9' 2" (4.20m x 2.80m)