We tailor every marketing campaign to a customer’s requirements and we have access to quality marketing tools such as professional photography, video walk-throughs, drone video footage, distinctive floorplans which brings a property to life, right off of the screen.
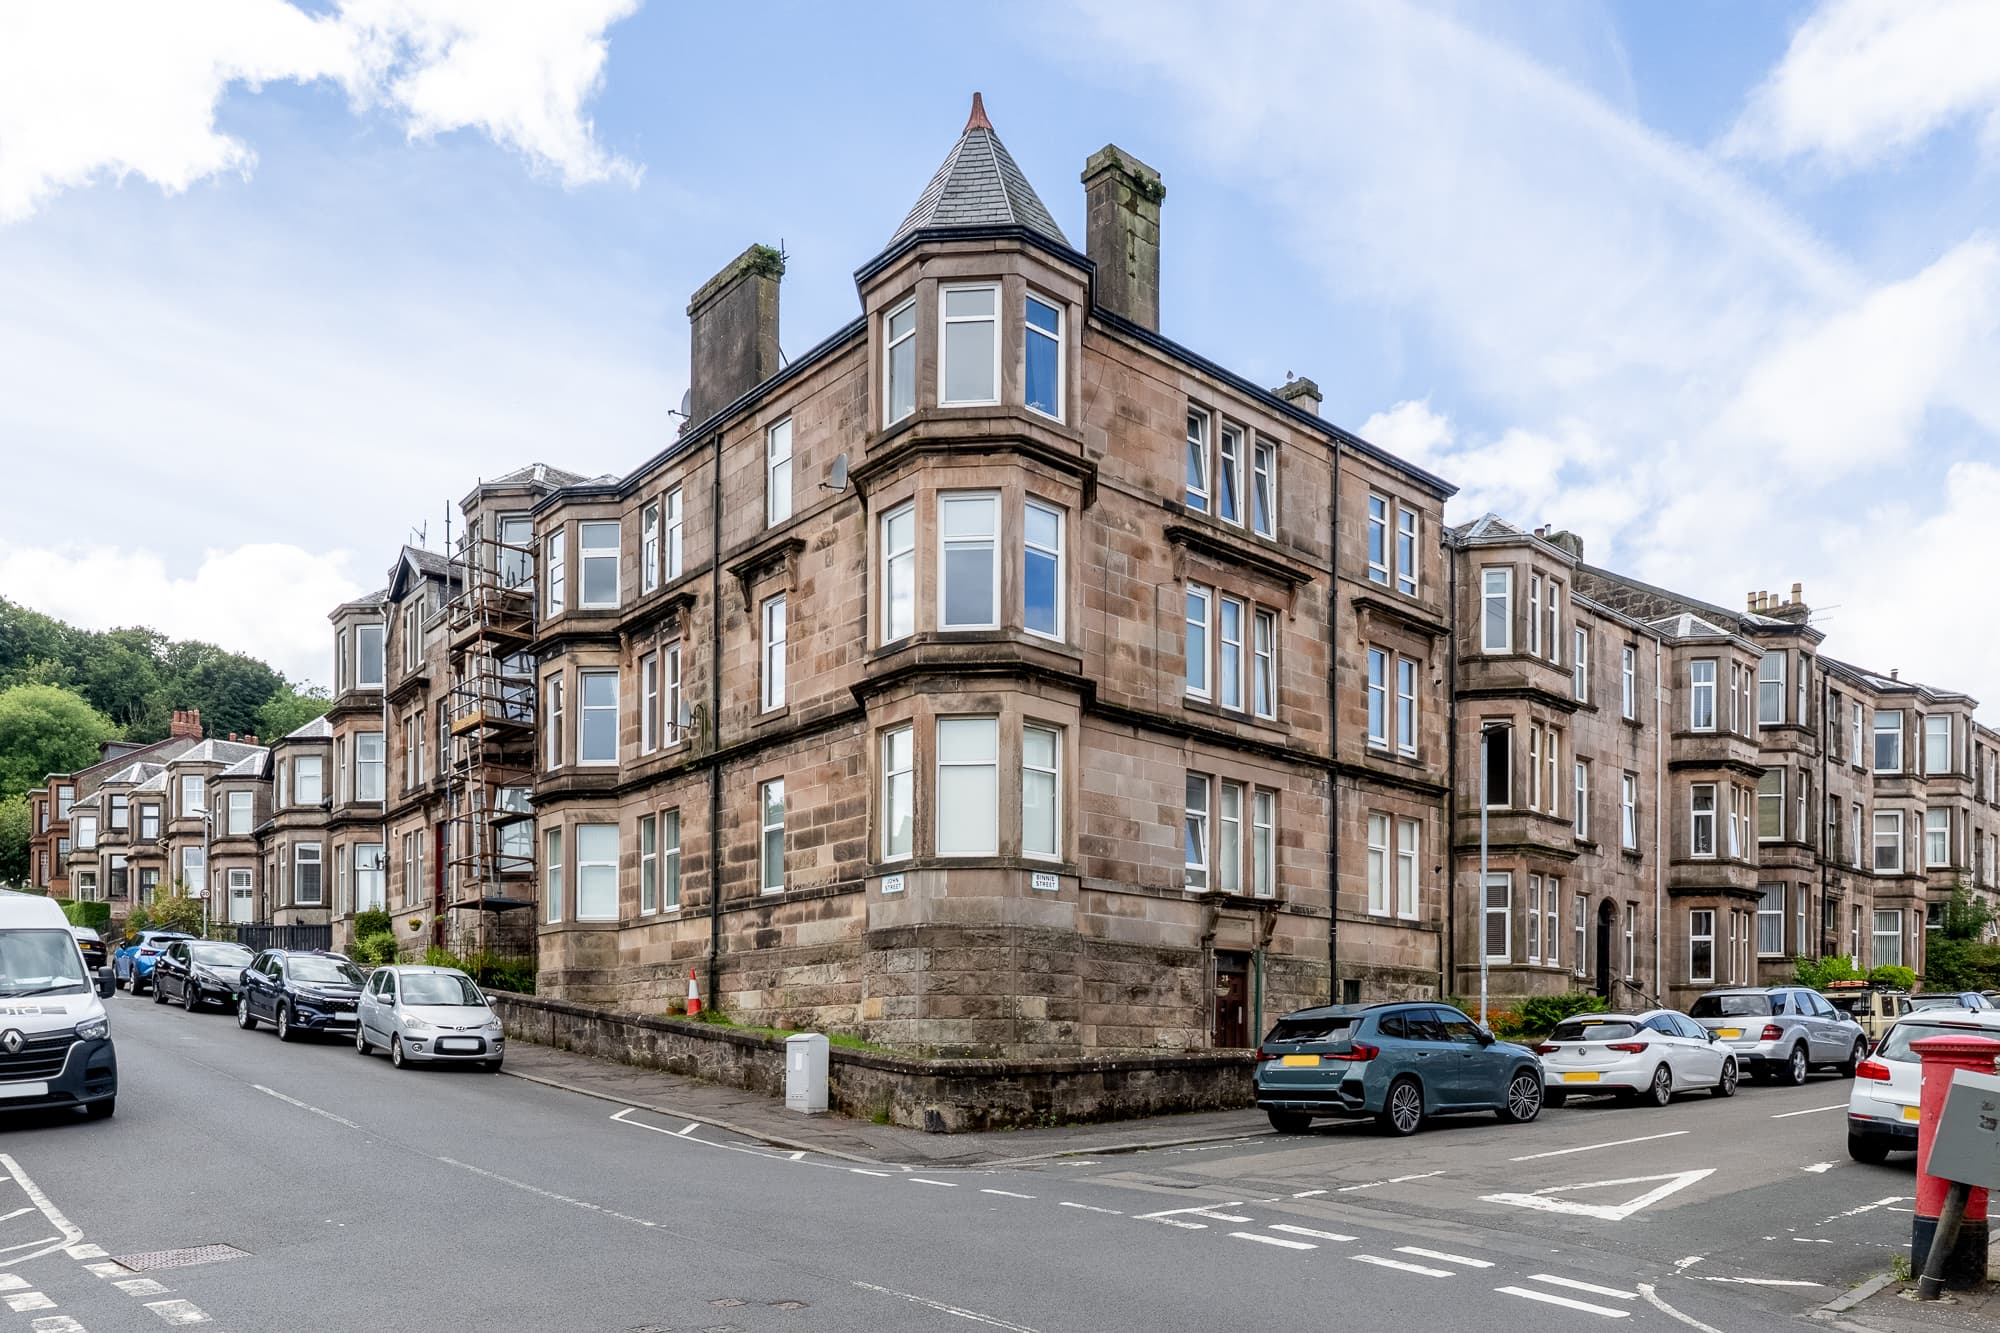
A welcoming private entrance leads upstairs to a bright, airy landing, where the warmth and character of the home begin to unfold. This lovely central space immediately sets the tone for the home, with crisp neutral décor, traditional timber doors and an abundance of natural light.
The lounge is a particularly inviting room, beautifully arranged for comfortable evenings at home or entertaining friends. An elegant timber fireplace creates a handsome focal point, while the large window draws in the daylight and offers a delightful elevated outlook across the surrounding greenery and towards the water beyond. Warm wood-effect flooring and soft neutral decoration complete this polished yet welcoming living space.
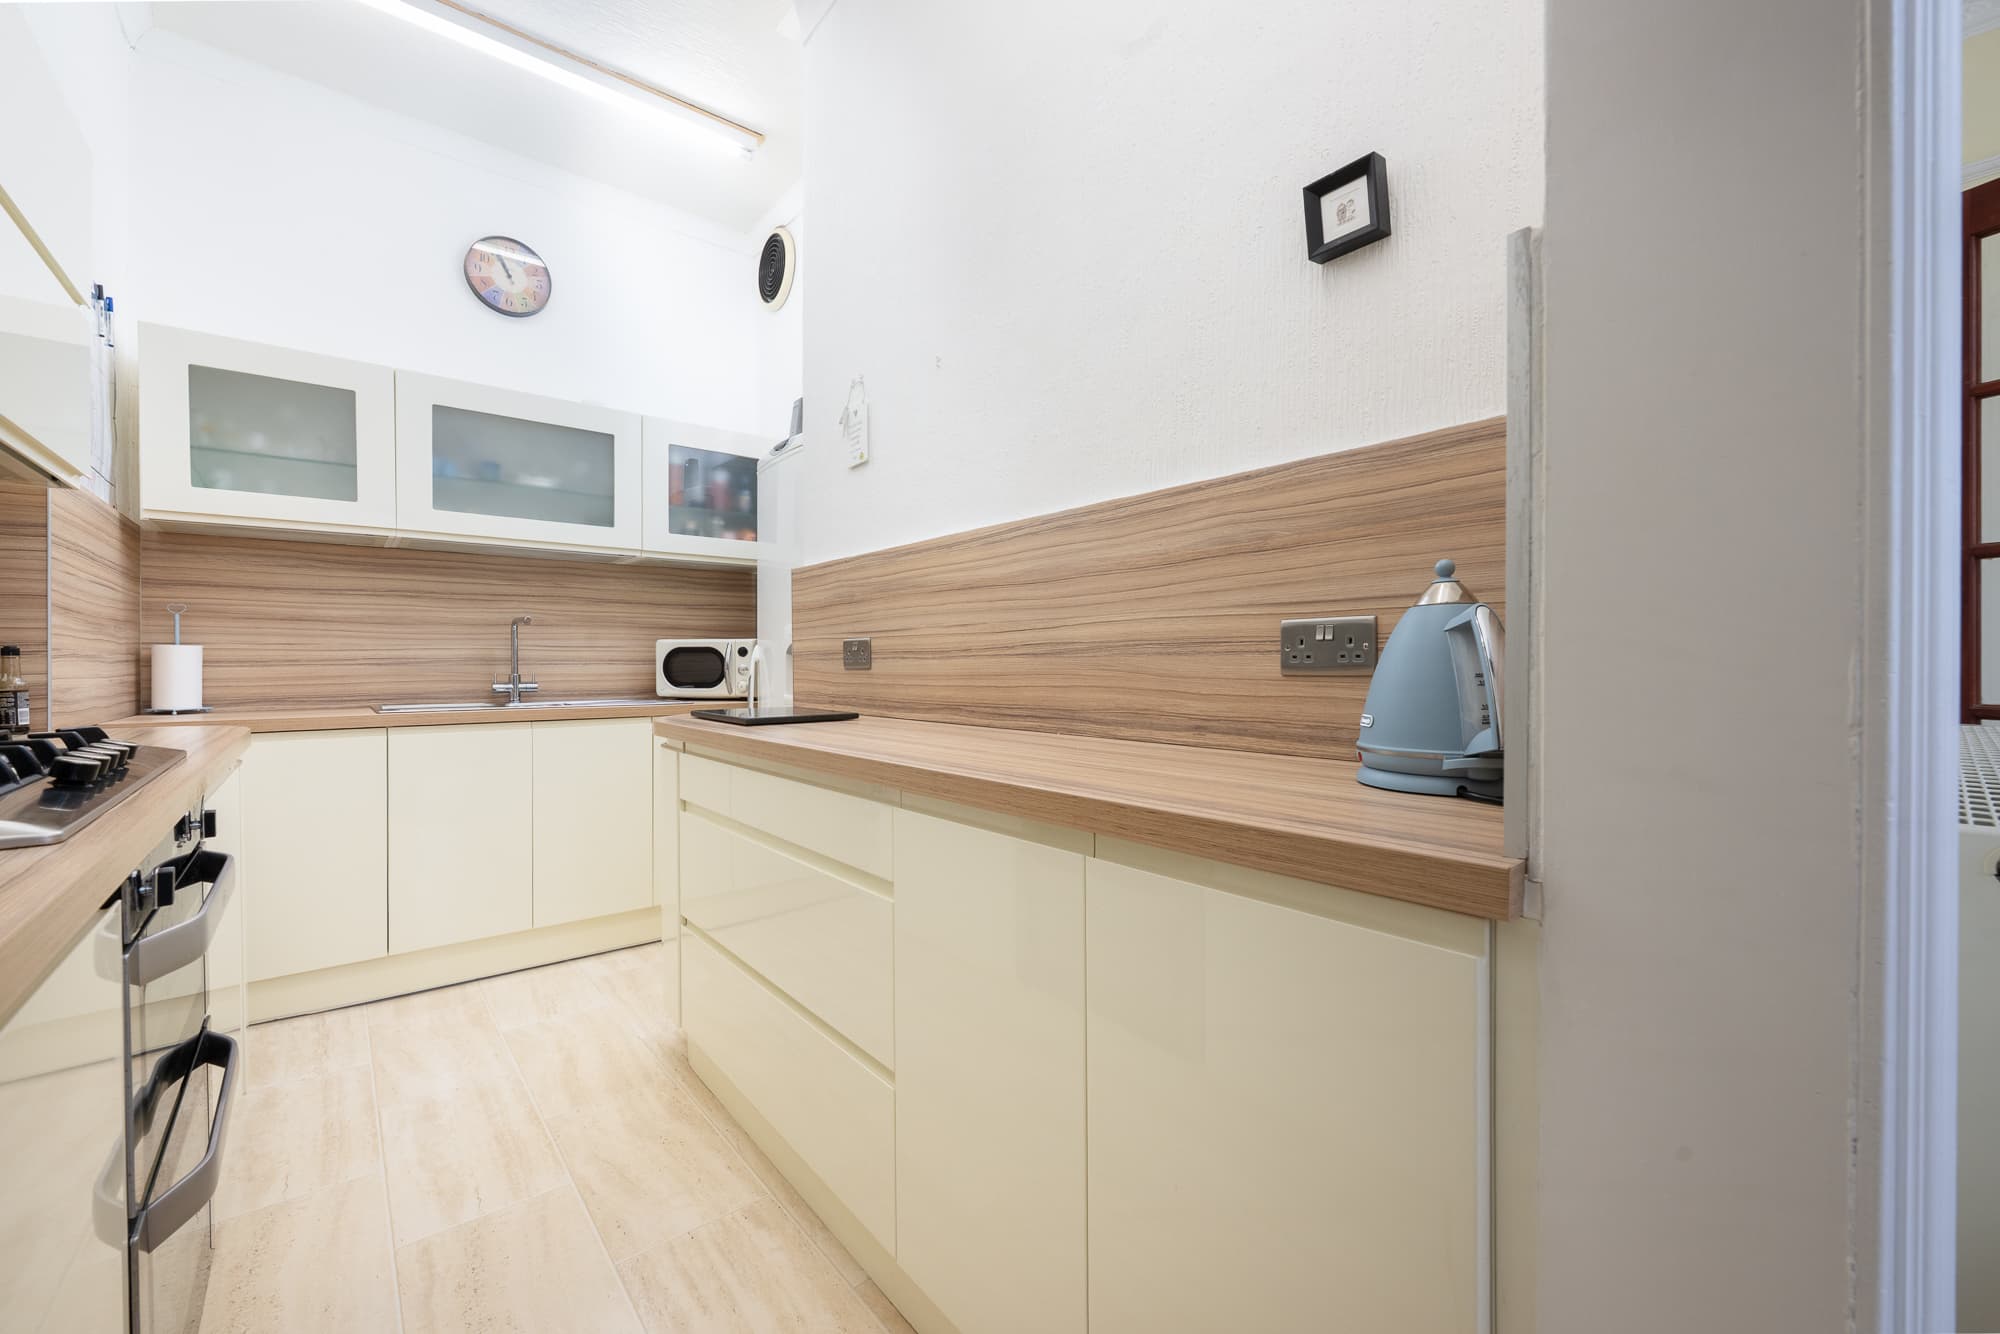
The dining kitchen is both stylish and sociable, featuring an excellent range of muted green shaker-style cabinets complemented by bright work surfaces and classic tiled splashbacks. There is plenty of space for a dining table, making this a room designed for slow breakfasts, family meals and relaxed evenings with friends. Large windows provide lovely garden views and ensure the room feels fresh and uplifting throughout the day.
There are two generously proportioned bedrooms, each offering the restful atmosphere everyone hopes to find in a home of this quality. The principal bedroom is an elegant retreat with excellent floor space, soft carpeting and a charming decorative stained-glass detail above the window. The second bedroom is equally appealing and benefits from extensive mirrored wardrobes, providing superb fitted storage while enhancing the room’s sense of light and space.
The shower room is finished in a clean contemporary style, with a glazed shower enclosure, fitted vanity storage, wash-hand basin and WC. Bright tiling, a window for natural light and a heated towel rail create a smart and practical finish.
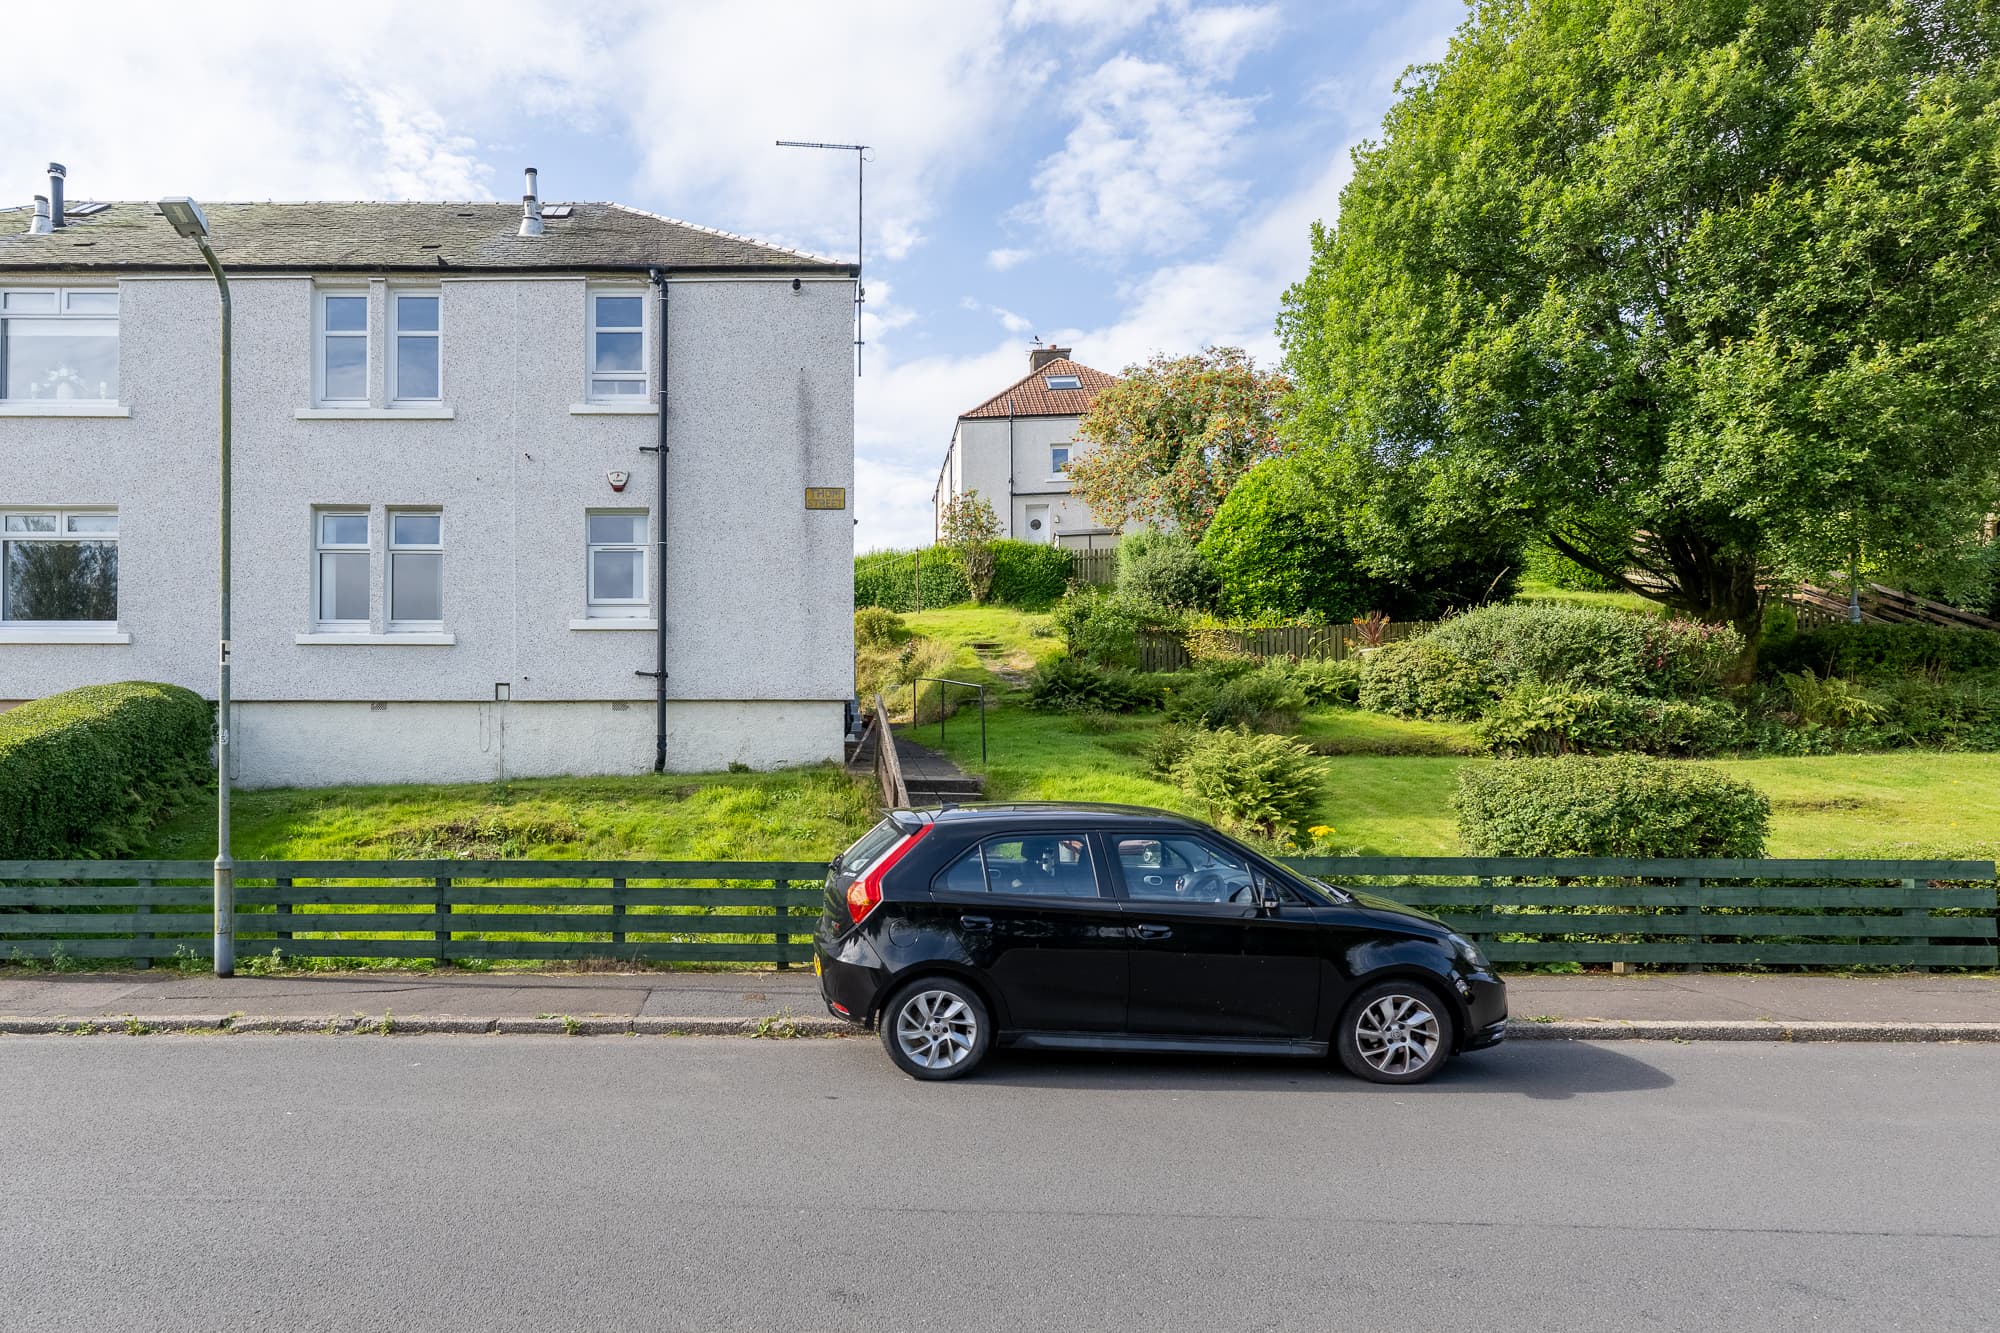
Outside, the property enjoys its own garden area, arranged across gently elevated sections with mature planting, lawn and a paved seating terrace. It is a wonderfully peaceful place to enjoy a morning coffee, summer drinks or quiet afternoons in the sunshine.
Perfectly placed for enjoying the very best of Gourock, the home is within easy reach of popular bars and restaurants, local shops, nurseries and schools. Convenient transport links also make commuting and travelling throughout Inverclyde and beyond refreshingly straightforward.
Information provided in these particulars is for guidance only and complete accuracy cannot be guaranteed by McArthur Scott. They do not form part of any missives. You should rely on your own enquiries and due diligence at all times and seek your own advice and verification on any particular point. The Home Report should also be consulted for further clarification. All measurements given are approximate and to the longest and widest points. No apparatus, equipment, fixture or fitting has been tested and no warranty can be given as to their working order. Items shown in photographs are not necessarily included in the price. Full details of the property including but not limited to construction type, associated running costs and any details of current utilities are contained within the home report which can be obtained by submitting an enquiry for this property.
Kitchen 13' 9" x 7' 10" (4.20m x 2.40m)
Lounge 14' 9" x 12' 2" (4.50m x 3.70m)
Bedroom 2 13' 9" x 11' 10" (4.20m x 3.60m)
Bedroom 1 11' 6" x 11' 2" (3.50m x 3.40m)
Bathroom 7' 10" x 4' 3" (2.40m x 1.30m)