We tailor every marketing campaign to a customer’s requirements and we have access to quality marketing tools such as professional photography, video walk-throughs, drone video footage, distinctive floorplans which brings a property to life, right off of the screen.
Set on the top floor of this handsome traditional sandstone building, this is a flat with bags of personality and a setting that really makes it stand out.
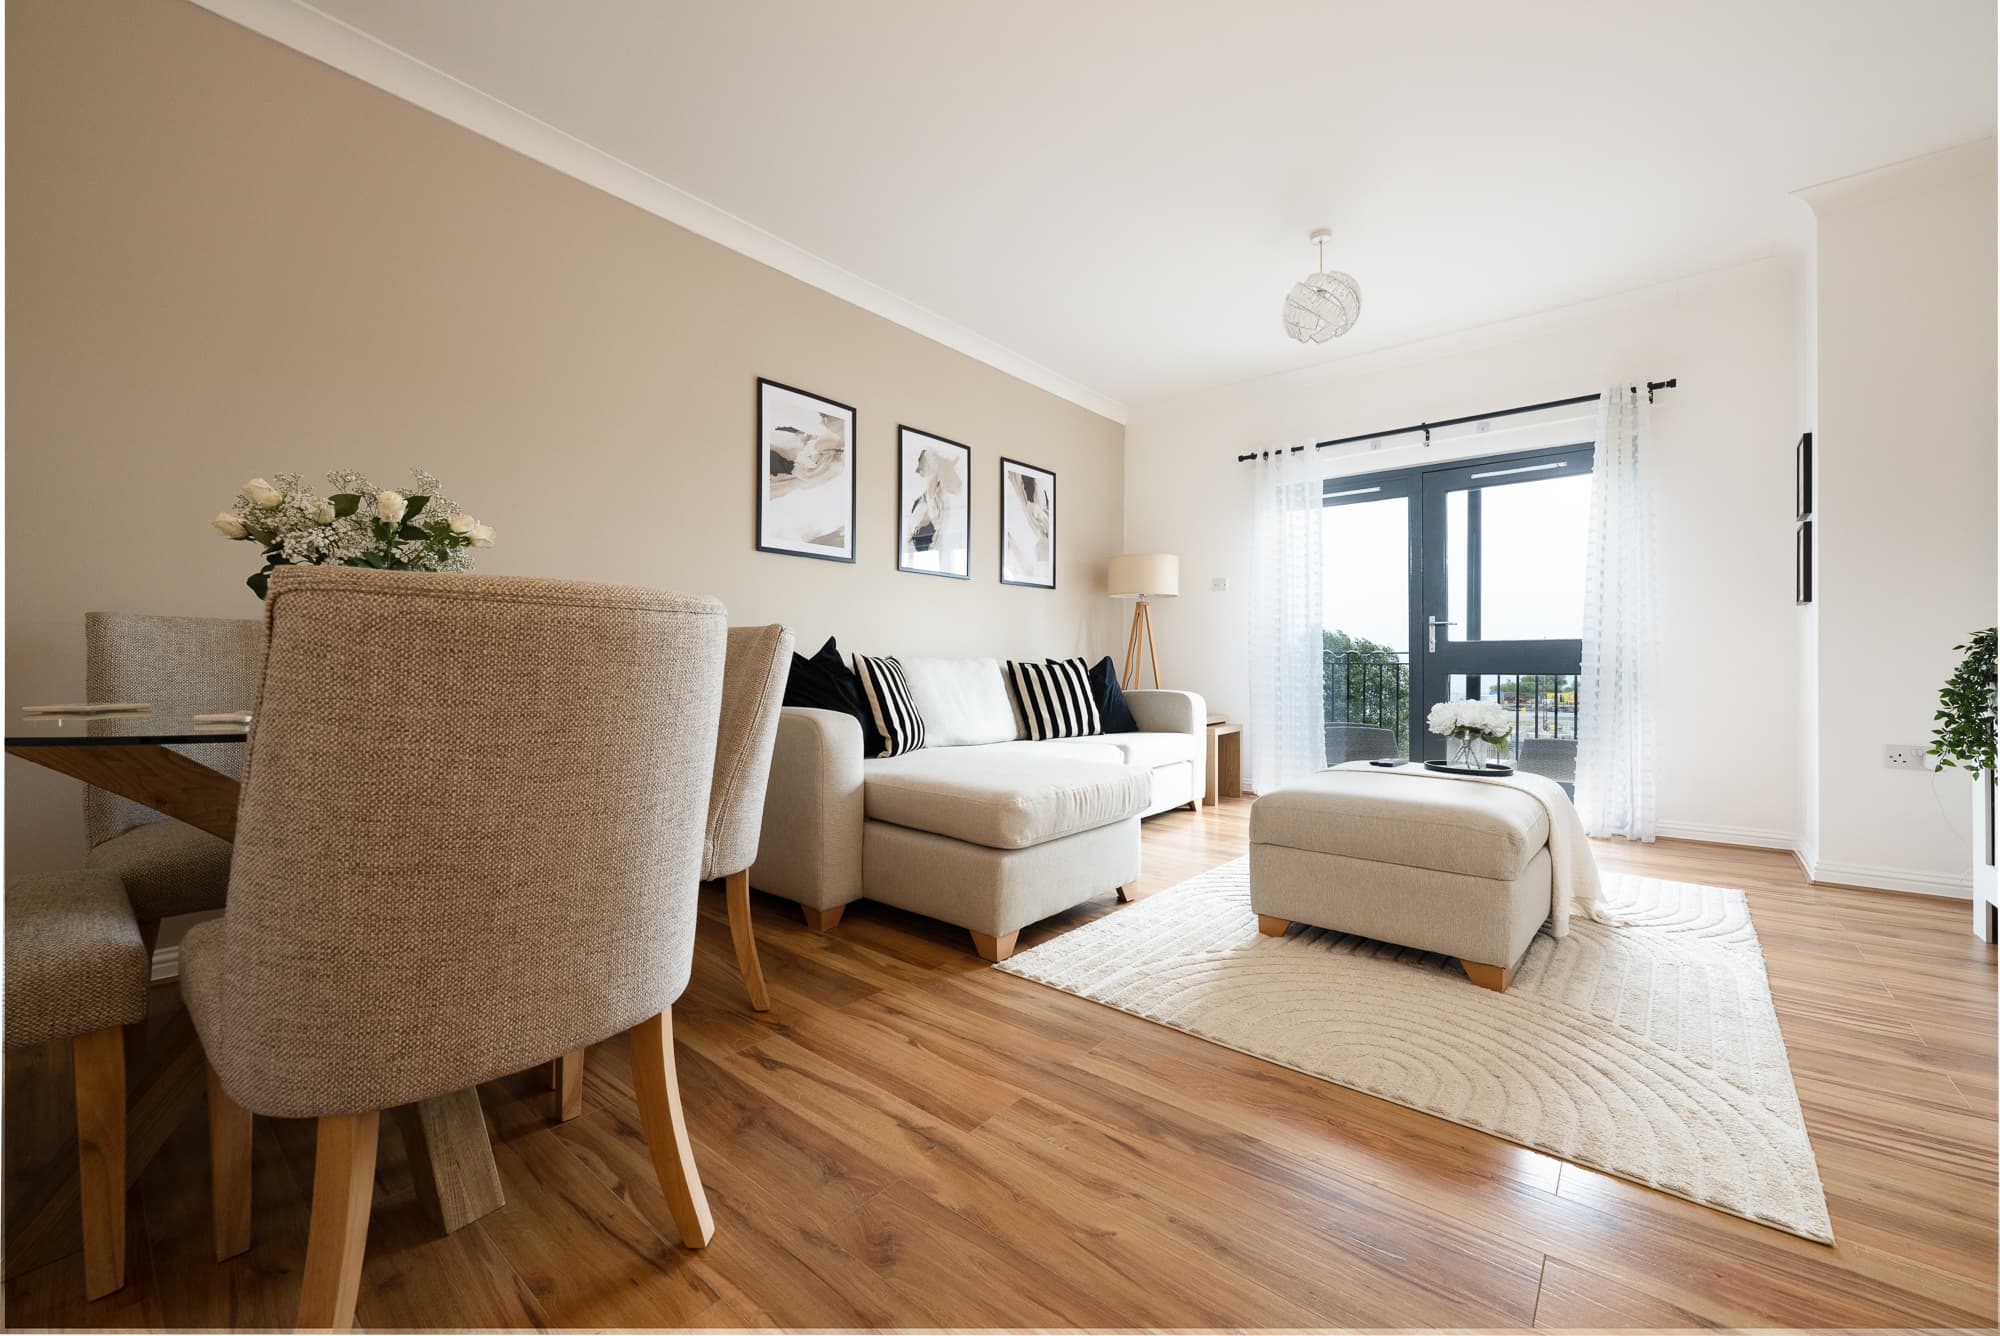
The lounge is the room that will steal your heart. It’s spacious, comfortable and beautifully bright, with gorgeous decorative cornicing and a fabulous turret-style bay window wrapping around the corner of the building. From here, you can look out across the town and towards the river beyond, a view that changes with the light, the seasons and the weather. There’s plenty of space to relax, entertain or simply pull a chair up to the window and enjoy it all.
The kitchen has a lovely everyday feel to it, with room for a dining table so it works just as well for a quick breakfast as it does for sitting down together in the evening. There’s plenty of cupboard and worktop space, while the large windows keep the room feeling light and airy.
The bedrooms are wonderfully well proportioned too. The main bedroom is a generous double with plenty of room for furniture and a calm, cosy feel, while the second bedroom offers excellent flexibility. It would make a lovely guest room, children’s bedroom, home office or perhaps a combination of all three.
The bathroom is fitted with a white suite including a bath with shower over, wash-hand basin and WC, with a window bringing in useful natural light.
What really ties the whole home together is its sense of space and light. High ceilings, big windows and traditional detailing give it that unmistakable period charm, while the top-floor position brings a feeling of privacy and a wonderful outlook over the surrounding streets.
And then, of course, there is that turret. It gives the flat a charm all of its own and turns an already lovely home into somewhere that feels memorable.
Information provided in these particulars is for guidance only and complete accuracy cannot be guaranteed by McArthur Scott. They do not form part of any missives. You should rely on your own enquiries and due diligence at all times and seek your own advice and verification on any particular point. The Home Report should also be consulted for further clarification. All measurements given are approximate and to the longest and widest points. No apparatus, equipment, fixture or fitting has been tested and no warranty can be given as to their working order. Items shown in photographs are not necessarily included in the price. Full details of the property including but not limited to construction type, associated running costs and any details of current utilities are contained within the home report which can be obtained by submitting an enquiry for this property.
Bedroom 2 13' 1" x 9' 2" (4.00m x 2.80m)
Kitchen 17' 1" x 11' 2" (5.20m x 3.40m)
Bedroom 1 12' 10" x 10' 6" (3.90m x 3.20m)
Bathroom 9' 2" x 3' 11" (2.80m x 1.20m)
Lounge 21' 8" x 12' 6" (6.60m x 3.80m)