We tailor every marketing campaign to a customer’s requirements and we have access to quality marketing tools such as professional photography, video walk-throughs, drone video footage, distinctive floorplans which brings a property to life, right off of the screen.
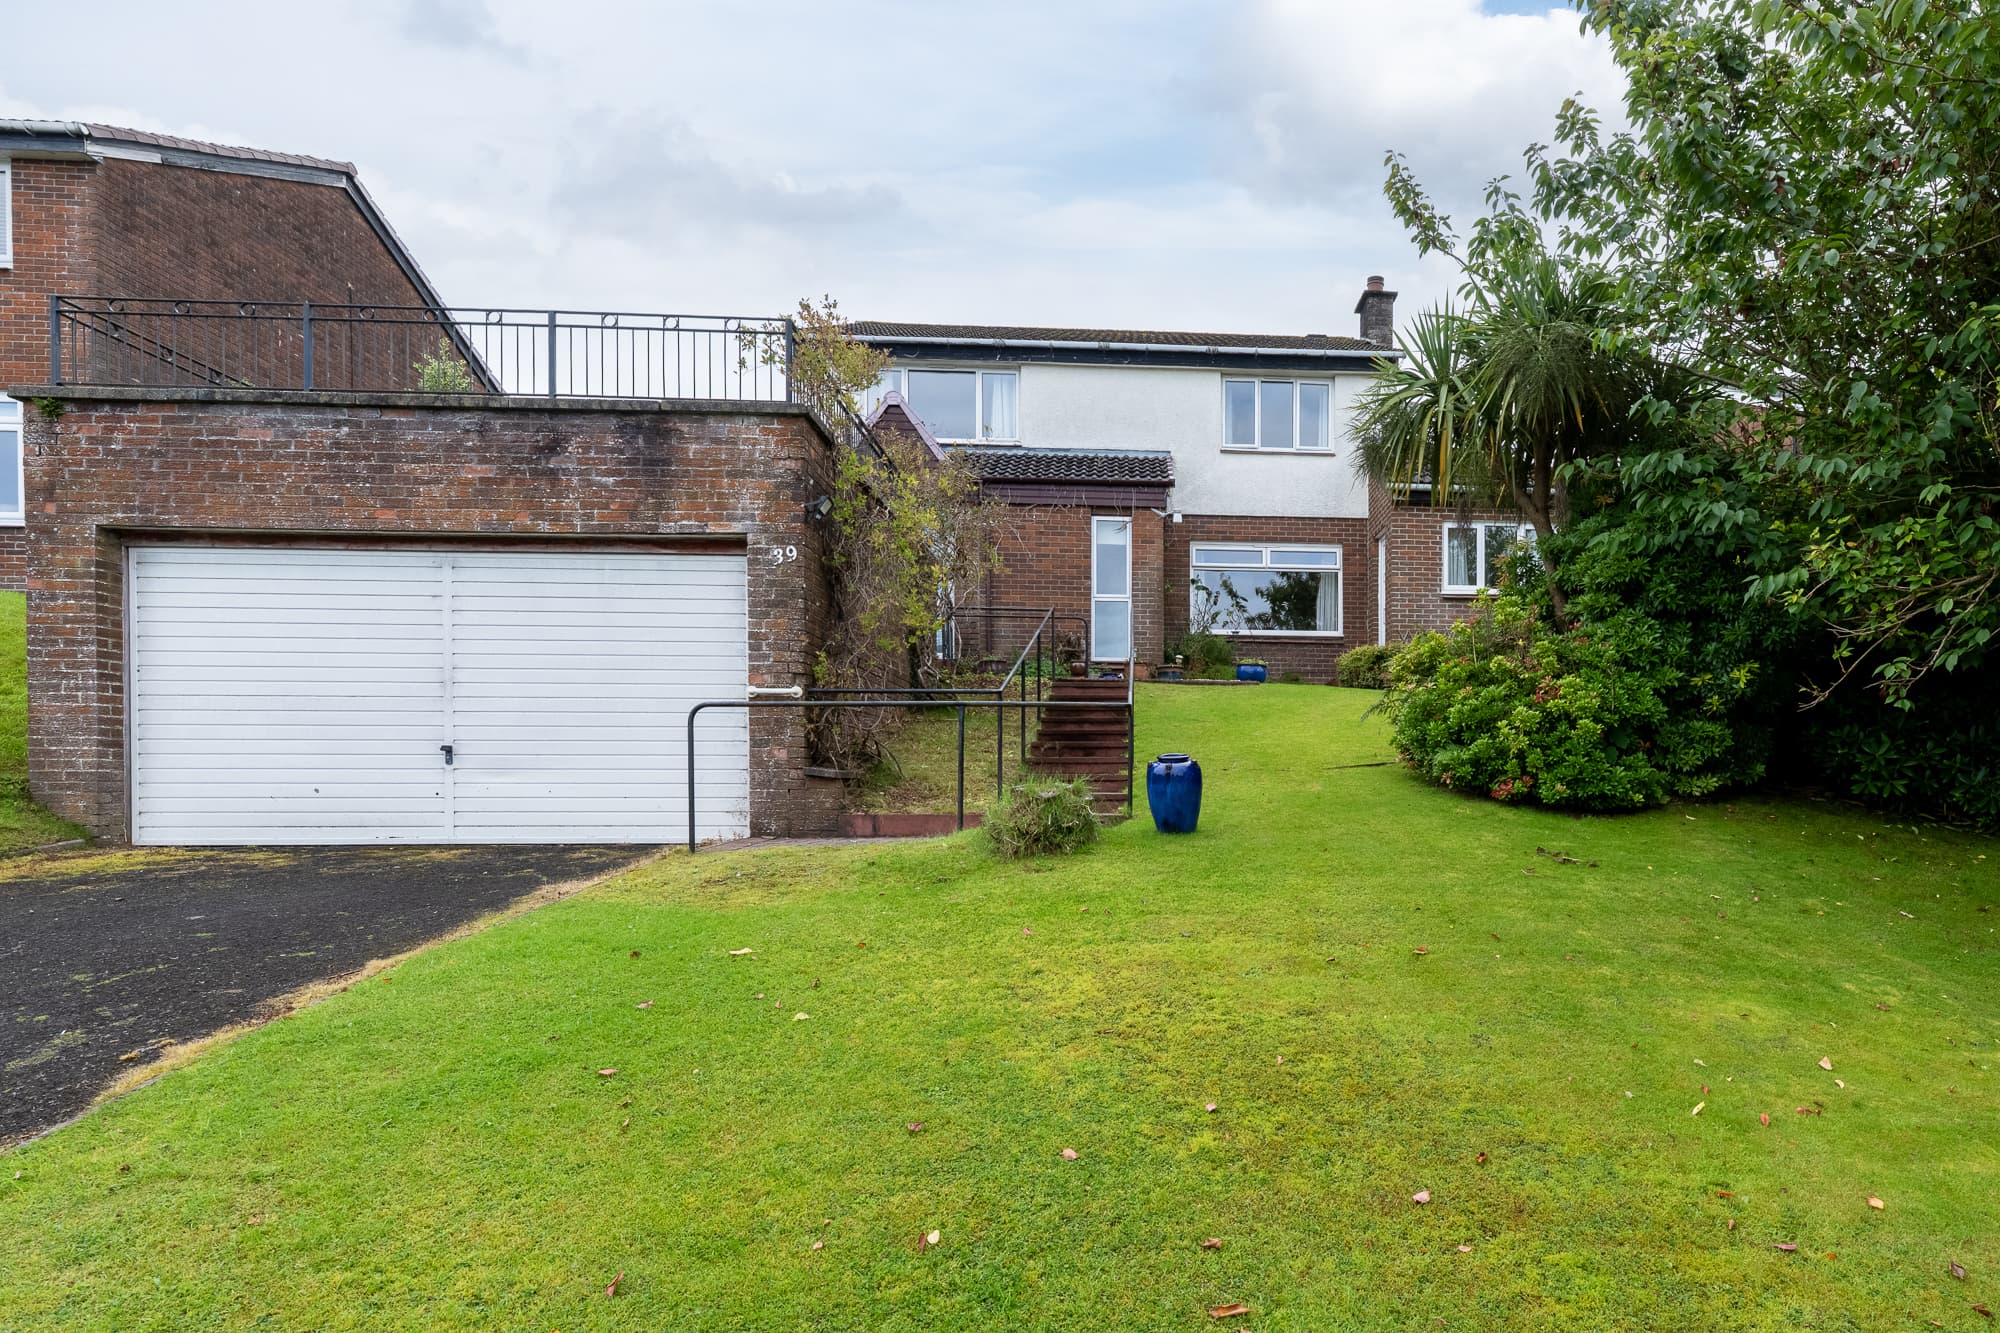
Occupying an elevated position within a desirable Gourock setting, this impressive detached home makes a confident first impression. Its attractive exterior is complemented by a broad driveway providing generous off-street parking, a neatly maintained front lawn and an integral double garage offering excellent space for vehicles, hobbies and storage.
The accommodation has been designed to provide both impressive entertaining spaces and comfortable everyday living, with a series of thoughtful upgrades enhancing the home throughout. The main lounge is beautifully proportioned, with a calm decorative palette, elegant finishes and ample room for substantial furnishings. A stylish media wall with inset fire creates a striking focal point, while sliding doors provide an easy connection with the adjoining dining room and allow each space to retain its own distinct character.
The dining room is a particular highlight. Structural upgrades to the windows have enhanced this exceptional space, with extensive glazing drawing the eye towards the mature greenery beyond and allowing natural light to flood the room. The glazed balustrade and elevated position add to the sense of openness, while a dramatic mirrored feature wall and generous proportions make this a superb setting for family dinners, celebrations and relaxed entertaining. Beautiful oak chevron-effect Karndean flooring flows throughout the middle floor, bringing warmth, continuity and a sophisticated contemporary finish to the principal living spaces.
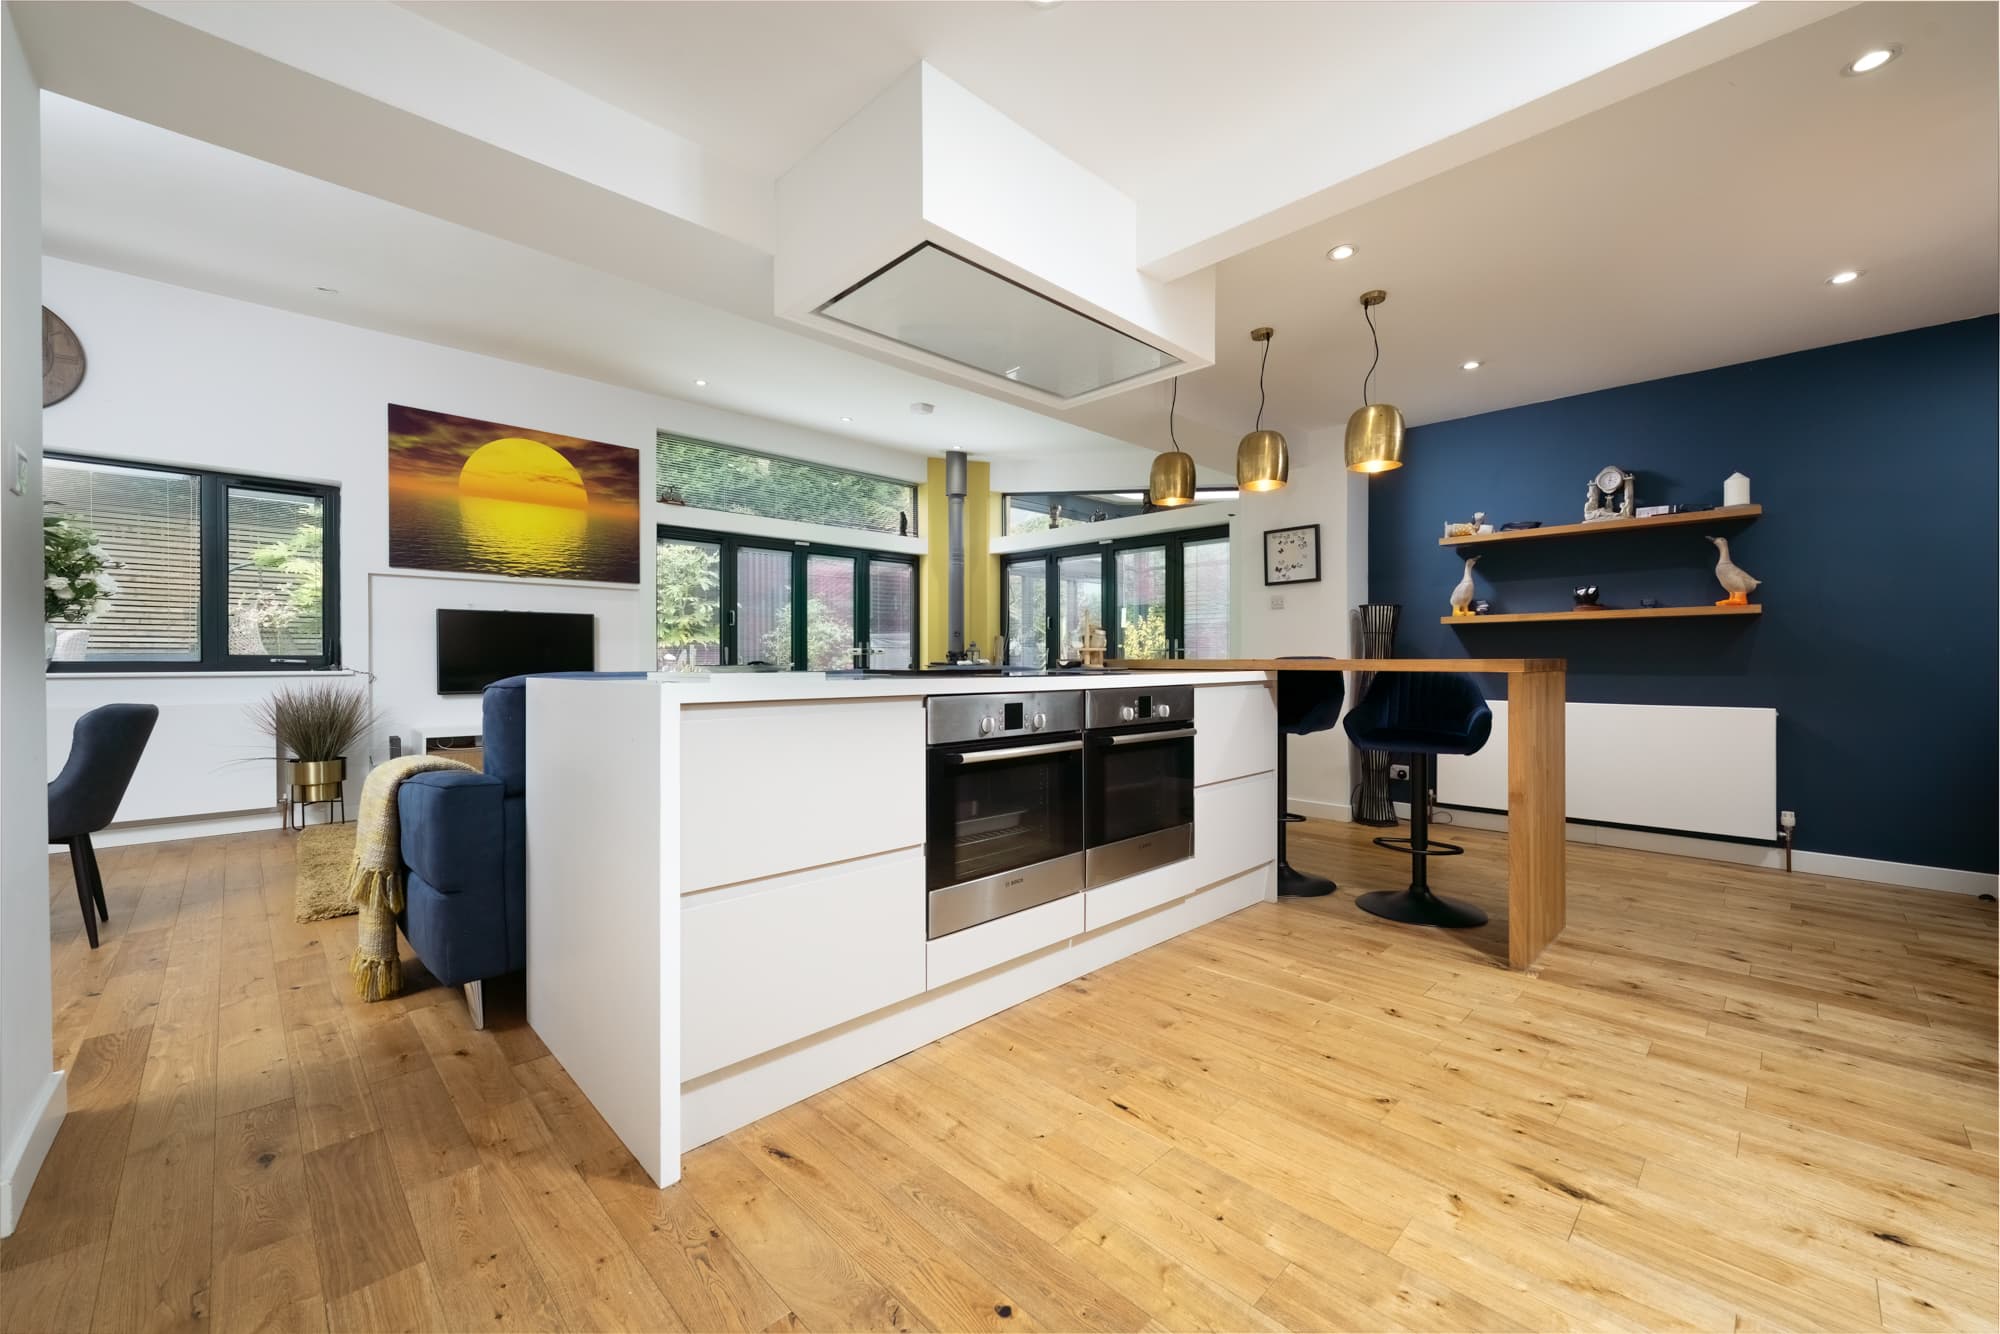
Positioned conveniently beside the reception accommodation, the kitchen provides a practical heart to the home, with the middle floor also benefiting from a guest WC and direct access to the substantial double garage.
The upper level contains four well-appointed bedrooms. The principal bedroom is an inviting retreat, beautifully styled in a soft, neutral palette and enhanced by fitted wardrobes and a private en suite shower room. The en suite has been upgraded with a fresh, contemporary finish, featuring classic metro-style tiling, a glazed shower enclosure and stylish sanitaryware.
Three further bedrooms provide excellent accommodation for children, guests or home working. The family bathroom has also been upgraded and delivers a distinctly luxurious feel, with a freestanding bath taking centre stage against richly textured wood-effect tiling. Contemporary fittings, a separate shower arrangement and considered lighting complete this stylish and relaxing space.
Indeed, the bathroom accommodation throughout the home has been thoughtfully upgraded, with the exception of the lower bedroom en suite, adding to the overall sense of quality and care evident across the property.
A further lounge, fifth bedroom, en suite and utility room are located on the lower level. This remarkably versatile area could be tailored to suit a wide variety of requirements, including guest accommodation, a teenager’s retreat, a private work-from-home suite or an enhanced space for relatives. Garden access from this level further strengthens its sense of independence and flexibility.
Throughout the property, carefully selected flooring, plantation-style shutters, elegant cornicing and a sophisticated decorative scheme create a cohesive and welcoming interior. The elevated outlook is equally memorable, with beautiful views extending over the surrounding greenery towards the Firth of Clyde and the hills beyond.
Substantial, stylish and superbly adaptable, 37 Finbraken Drive offers the scale and versatility expected of a premium family home, elevated further by its thoughtful upgrades, refined interiors and exceptional outlook. It is a home designed not only to impress, but to provide an outstanding setting for modern family life in one of Gourock’s most appealing residential locations.
Information provided in these particulars is for guidance only and complete accuracy cannot be guaranteed by McArthur Scott. They do not form part of any missives. You should rely on your own enquiries and due diligence at all times and seek your own advice and verification on any particular point. The Home Report should also be consulted for further clarification. All measurements given are approximate and to the longest and widest points. No apparatus, equipment, fixture or fitting has been tested and no warranty can be given as to their working order. Items shown in photographs are not necessarily included in the price. Full details of the property including but not limited to construction type, associated running costs and any details of current utilities are contained within the home report which can be obtained by submitting an enquiry for this property.
Bedroom 3 10' 6" x 9' 10" (3.20m x 3.00m)
Bedroom 4 10' 6" x 9' 10" (3.20m x 3.00m)
Bedroom 1 14' 9" x 14' 5" (4.50m x 4.40m)
En-suite 7' 10" x 4' 3" (2.40m x 1.30m)
Bedroom 2 11' 10" x 10' 10" (3.60m x 3.30m)
Kitchen 16' 9" x 9' 10" (5.10m x 3.00m)
Guest Bathroom 7' 10" x 3' 7" (2.40m x 1.10m)
Reception 21' 0" x 14' 5" (6.40m x 4.40m)
Dining Room 14' 5" x 9' 10" (4.40m x 3.00m)
Bedroom 5 14' 1" x 13' 5" (4.30m x 4.10m)
En-Suite 9' 10" x 4' 7" (3.00m x 1.40m)
Utility 8' 2" x 5' 3" (2.50m x 1.60m)
Lounge 12' 6" x 10' 6" (3.80m x 3.20m)