We tailor every marketing campaign to a customer’s requirements and we have access to quality marketing tools such as professional photography, video walk-throughs, drone video footage, distinctive floorplans which brings a property to life, right off of the screen.
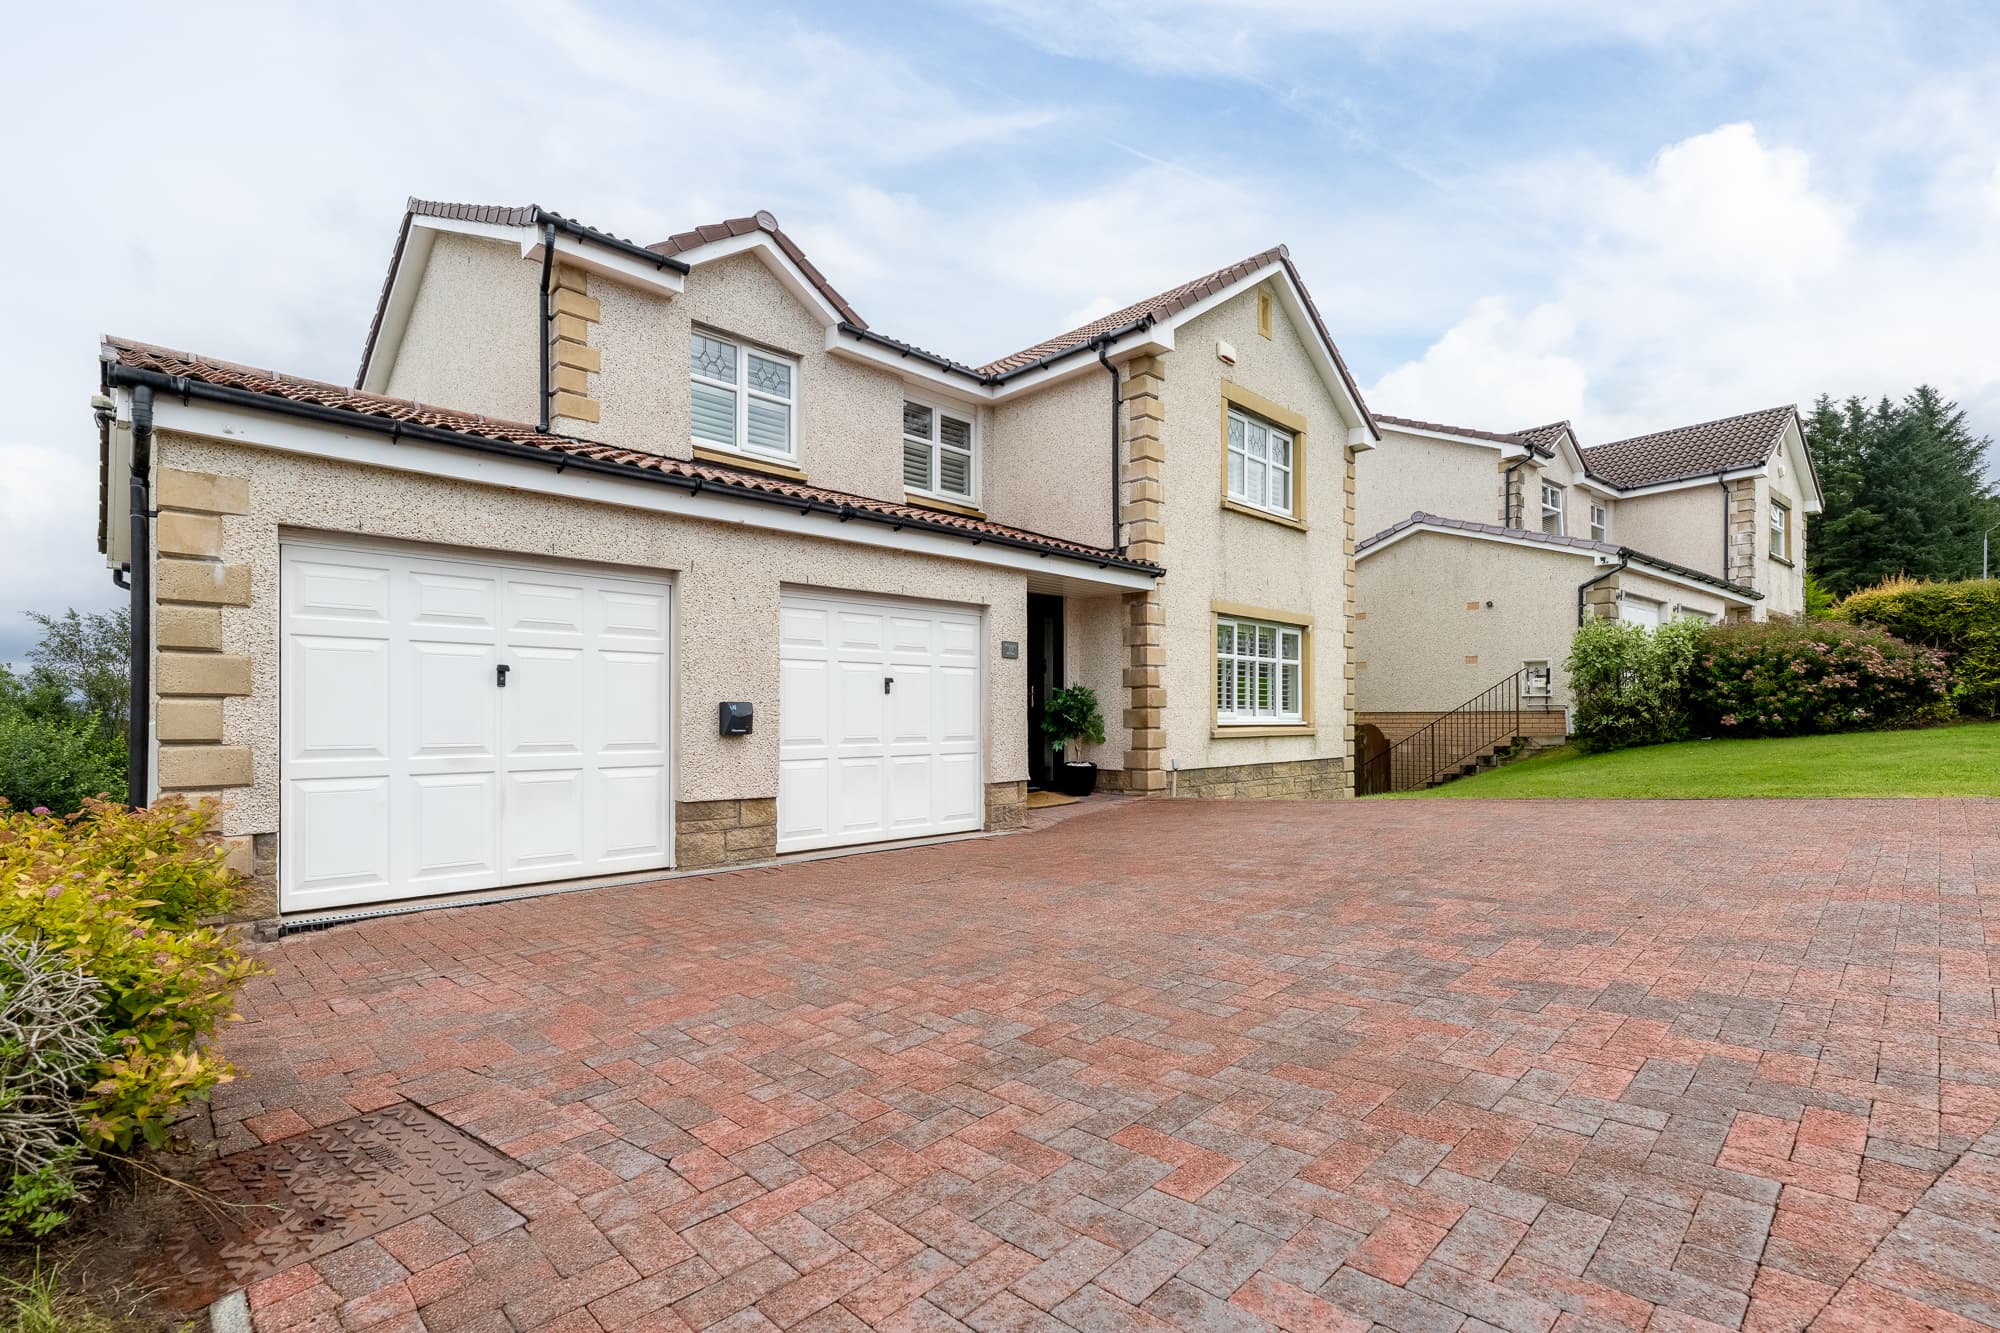
Tucked away in a quiet part of Gourock, it offers an exceptional sense of space, privacy and calm, with a wonderfully flexible layout and an outlook that makes the home feel truly special.
The accommodation unfolds over two levels and has a lovely sense of freedom to it, with rooms that are generous enough to be enjoyed without feeling overly formal.
At the heart of the ground floor are several distinct living spaces, each with its own character. The lounge and dining areas lend themselves beautifully to relaxed evenings, family gatherings and entertaining, while the additional reception room offers yet another place to unwind. There is also an office, which is accessed via a private entrance door, ideal for working from home or creating a quiet reading or study space.
The kitchen is bright and practical, with sleek light cabinetry, dark work surfaces and excellent storage. A wide window draws in natural light and frames the garden beyond, while the adjoining utility room keeps the more functional side of family life neatly out of sight.
A fifth bedroom on the ground floor adds valuable flexibility. It could be used as a guest room, occasional sitting room or private space for an older family member, depending on how the next owners choose to make the house their own. A guest WC completes the ground-floor layout.
Upstairs, there are four further bedrooms, including the principal bedroom, alongside en-suite and additional bathroom facilities. The upper level is where the setting really comes into its own, with the elevated position revealing those lovely far-reaching views across the water and towards the hills.
Outside, the garden grounds give the house an attractive sense of breathing space. Lawned areas and mature planting create a green, established setting, while the garage and driveway provide welcome parking and storage.
What makes this property particularly appealing is the combination of scale and setting. It has room for everyone, yet still feels peaceful and private. It is a home for long lunches, busy family mornings, quiet evenings and watching the light change across the water.
For buyers who have been waiting for something substantial in Gourock, this is a property well worth seeing. Five-bedroom homes with this much flexibility, such a peaceful position and views like these are a rare find on Dunvegan Avenue.
Information provided in these particulars is for guidance only and complete accuracy cannot be guaranteed by McArthur Scott. They do not form part of any missives. You should rely on your own enquiries and due diligence at all times and seek your own advice and verification on any particular point. The Home Report should also be consulted for further clarification. All measurements given are approximate and to the longest and widest points. No apparatus, equipment, fixture or fitting has been tested and no warranty can be given as to their working order. Items shown in photographs are not necessarily included in the price. Full details of the property including but not limited to construction type, associated running costs and any details of current utilities are contained within the home report which can be obtained by submitting an enquiry for this property.
Full Description
Lounge 1 11' 2" x 9' 10" (3.40m x 3.00m)
Dining Room 11' 2" x 10' 2" (3.40m x 3.10m)
Reception 11' 2" x 14' 9" (3.40m x 4.50m)
WC 5' 7" x 4' 7" (1.70m x 1.40m)
Office 12' 6" x 7' 10" (3.80m x 2.40m)
Utility 13' 1" x 5' 3" (4.00m x 1.60m)
Bedroom 1 12' 10" x 12' 2" (3.90m x 3.70m)
Bedroom 2 11' 6" x 11' 10" (3.50m x 3.60m)
Bedroom 3 11' 10" x 11' 6" (3.60m x 3.50m)
Bedroom 4 12' 6" x 8' 6" (3.80m x 2.60m)
Bathroom 11' 6" x 6' 7" (3.50m x 2.00m)
Bedroom 5 9' 10" x 10' 2" (3.00m x 3.10m)