We tailor every marketing campaign to a customer’s requirements and we have access to quality marketing tools such as professional photography, video walk-throughs, drone video footage, distinctive floorplans which brings a property to life, right off of the screen.
Set within an established and sought-after residential area, this appealing mid-terraced property brings together comfortable accommodation, private parking and a generous garden to create a home with genuine lifestyle appeal.
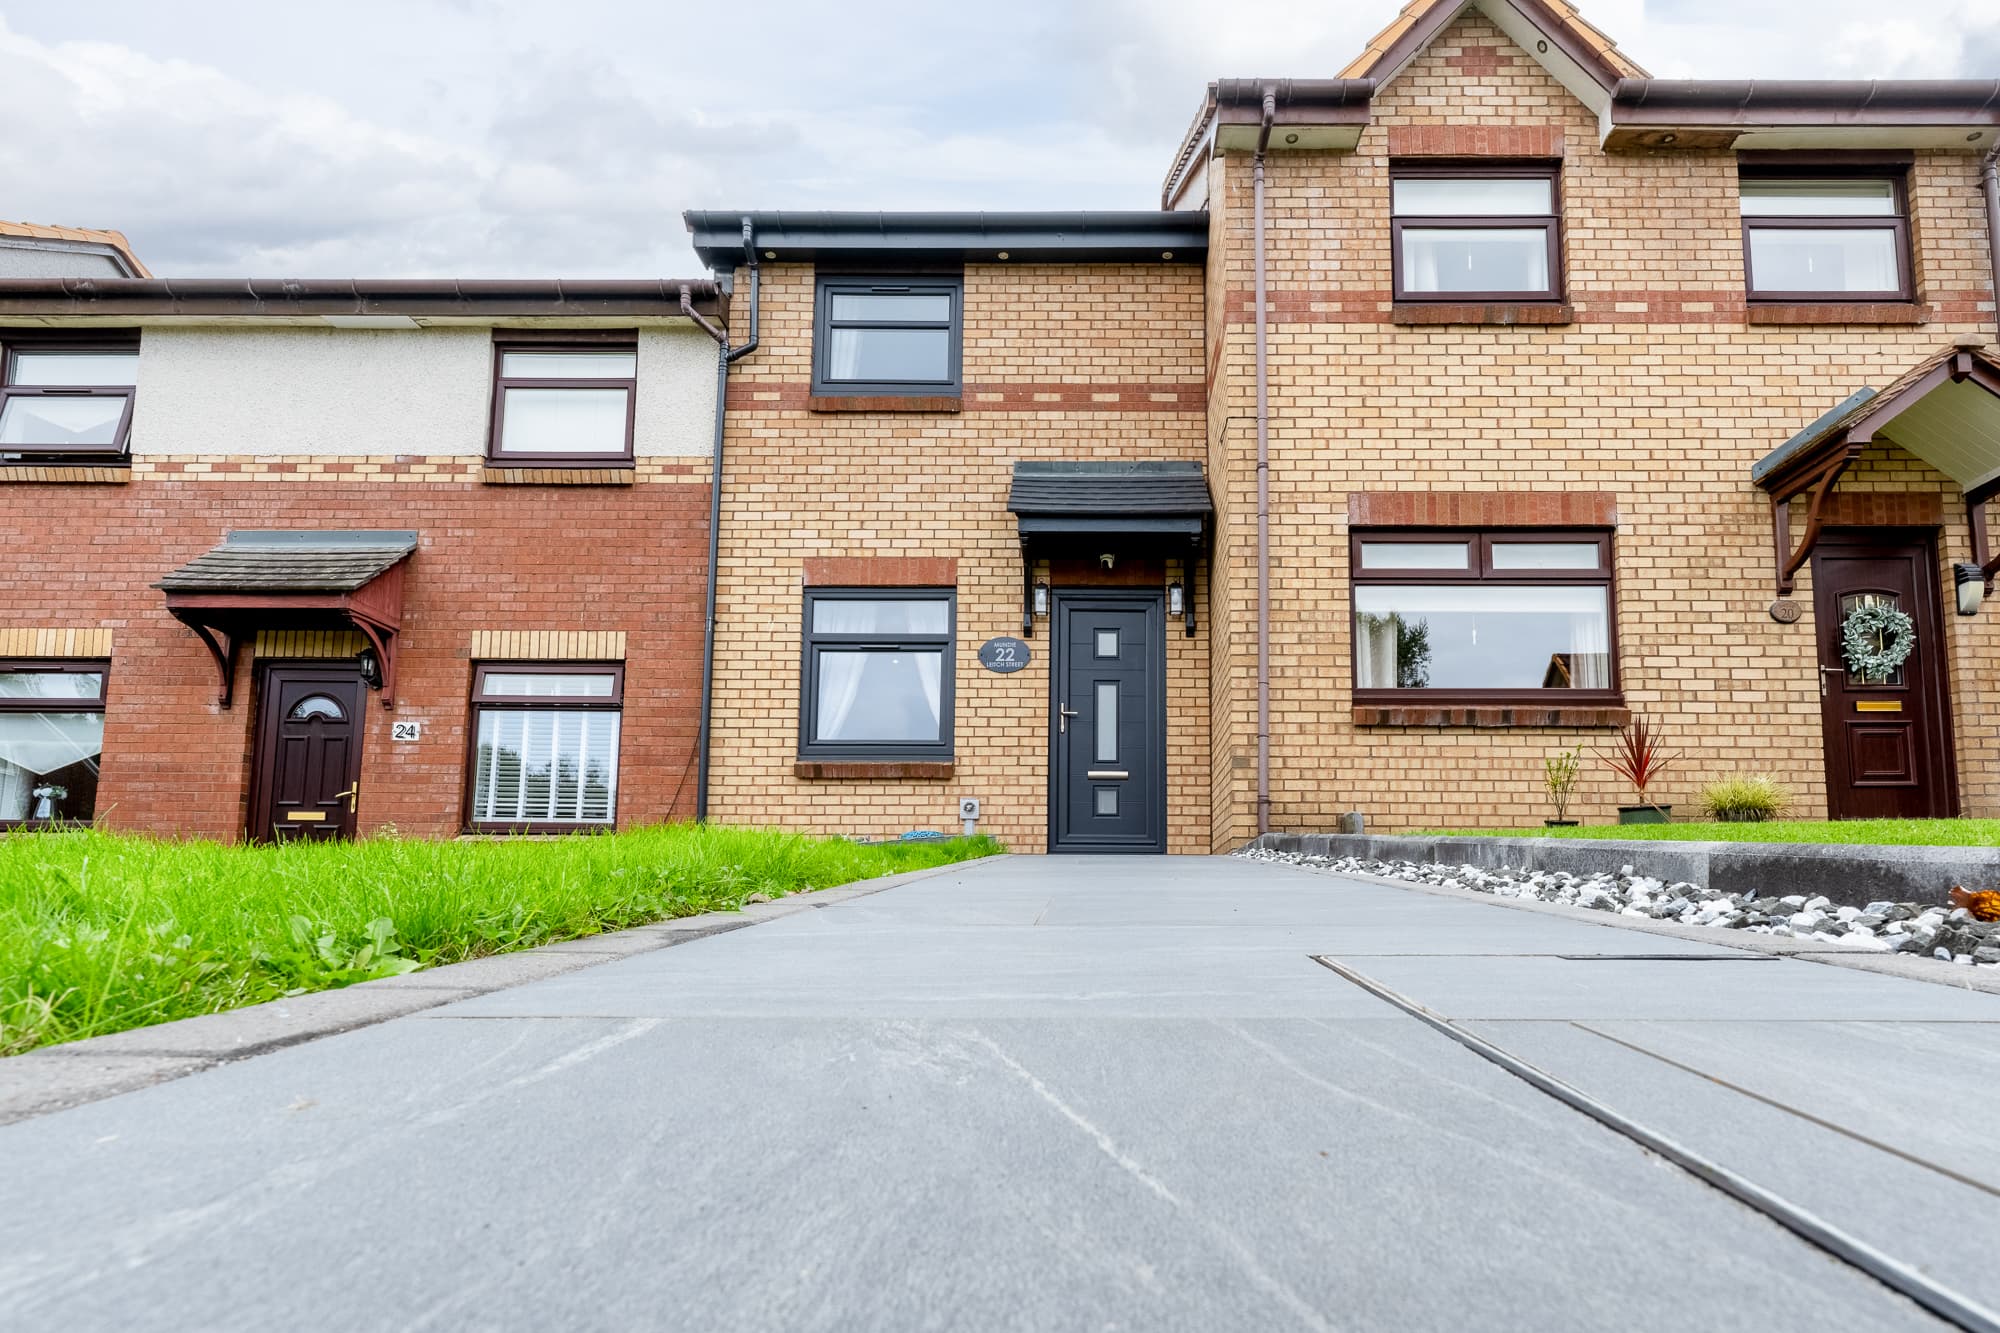
The property is approached by a spacious private driveway, offering convenient off-street parking and setting the scene for the practical accommodation within.
The lounge is a wonderfully comfortable place to relax, with plenty of room for a full suite of furniture and a feature fireplace adding warmth and character. A broad window allows natural light to fill the room while providing a pleasant outlook towards the rear garden.
The fitted kitchen has been arranged with everyday living in mind, featuring a good selection of wood-effect cabinets, contrasting work surfaces, an integrated oven and hob, and space for freestanding appliances. Just off the kitchen is a useful rear porch, providing a convenient transition into the garden and an ideal place for keeping bins, muddy footwear and everyday outdoor items neatly tucked away.
Upstairs, there are two generously proportioned double bedrooms, each offering excellent flexibility for bedroom furniture, storage or a home-working space. The bathroom is finished in fresh, neutral tones and includes a white three-piece suite with a bath and overhead shower.
Outside, the enclosed rear garden offers a pleasing combination of patio and lawn, creating space for children, pets, keen gardeners or relaxed summer gatherings. The private driveway to the front completes this attractive and highly practical home.
Bright, comfortable and full of potential, this property will appeal to first-time buyers, young families, downsizers and investors alike. Early viewing is highly recommended, homes offering this combination of space, parking and garden ground are always in demand.
Information provided in these particulars is for guidance only and complete accuracy cannot be guaranteed by McArthur Scott. They do not form part of any missives. You should rely on your own enquiries and due diligence at all times and seek your own advice and verification on any particular point. The Home Report should also be consulted for further clarification. All measurements given are approximate and to the longest and widest points. No apparatus, equipment, fixture or fitting has been tested and no warranty can be given as to their working order. Items shown in photographs are not necessarily included in the price. Full details of the property including but not limited to construction type, associated running costs and any details of current utilities are contained within the home report which can be obtained by submitting an enquiry for this property.
Bathroom 6' 3" x 5' 7" (1.90m x 1.70m)
Bedroom 2 11' 10" x 8' 2" (3.60m x 2.50m)
Bedroom 1 15' 5" x 9' 2" (4.70m x 2.80m)
Lounge 18' 1" x 10' 2" (5.50m x 3.10m)
Kitchen 11' 6" x 7' 10" (3.50m x 2.40m)