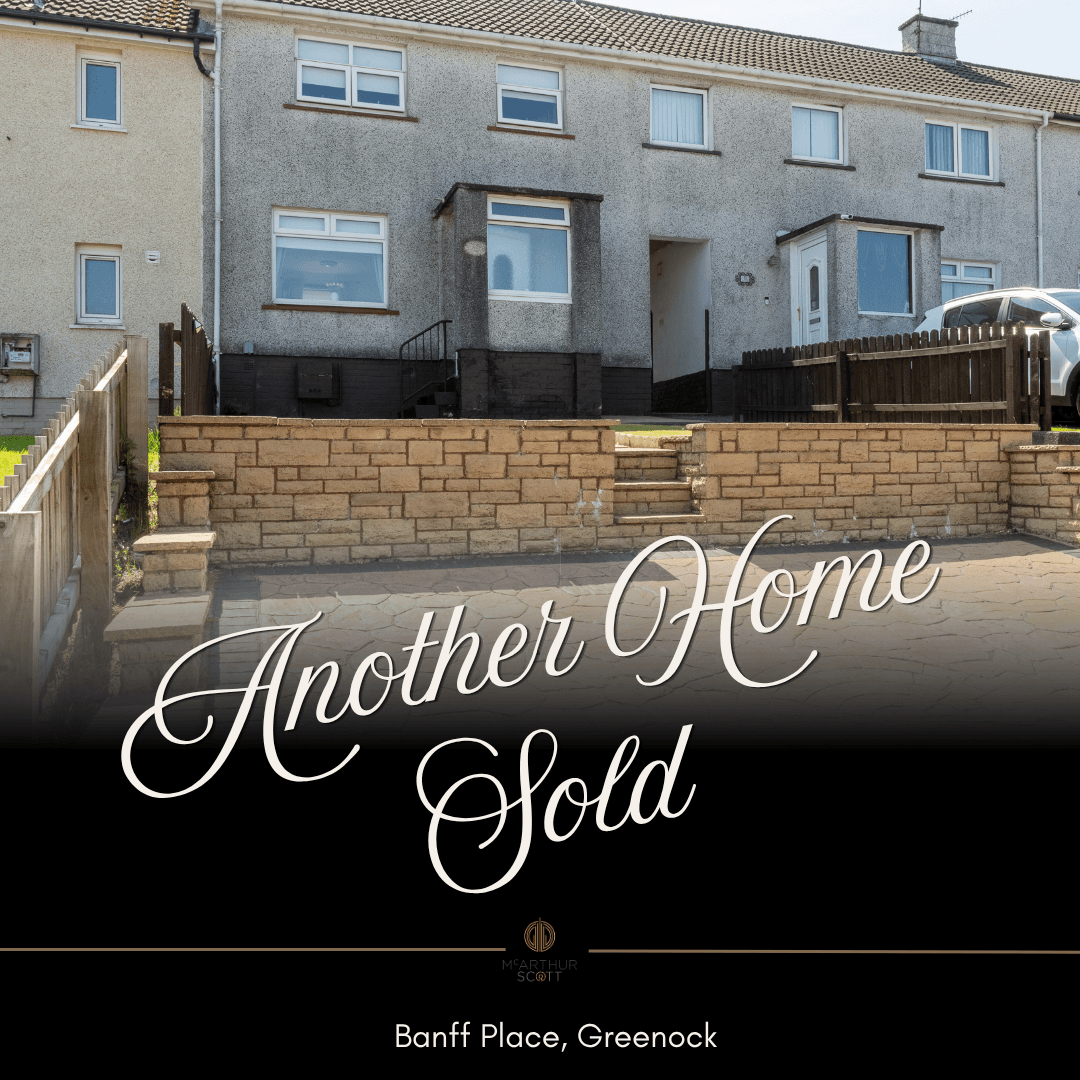
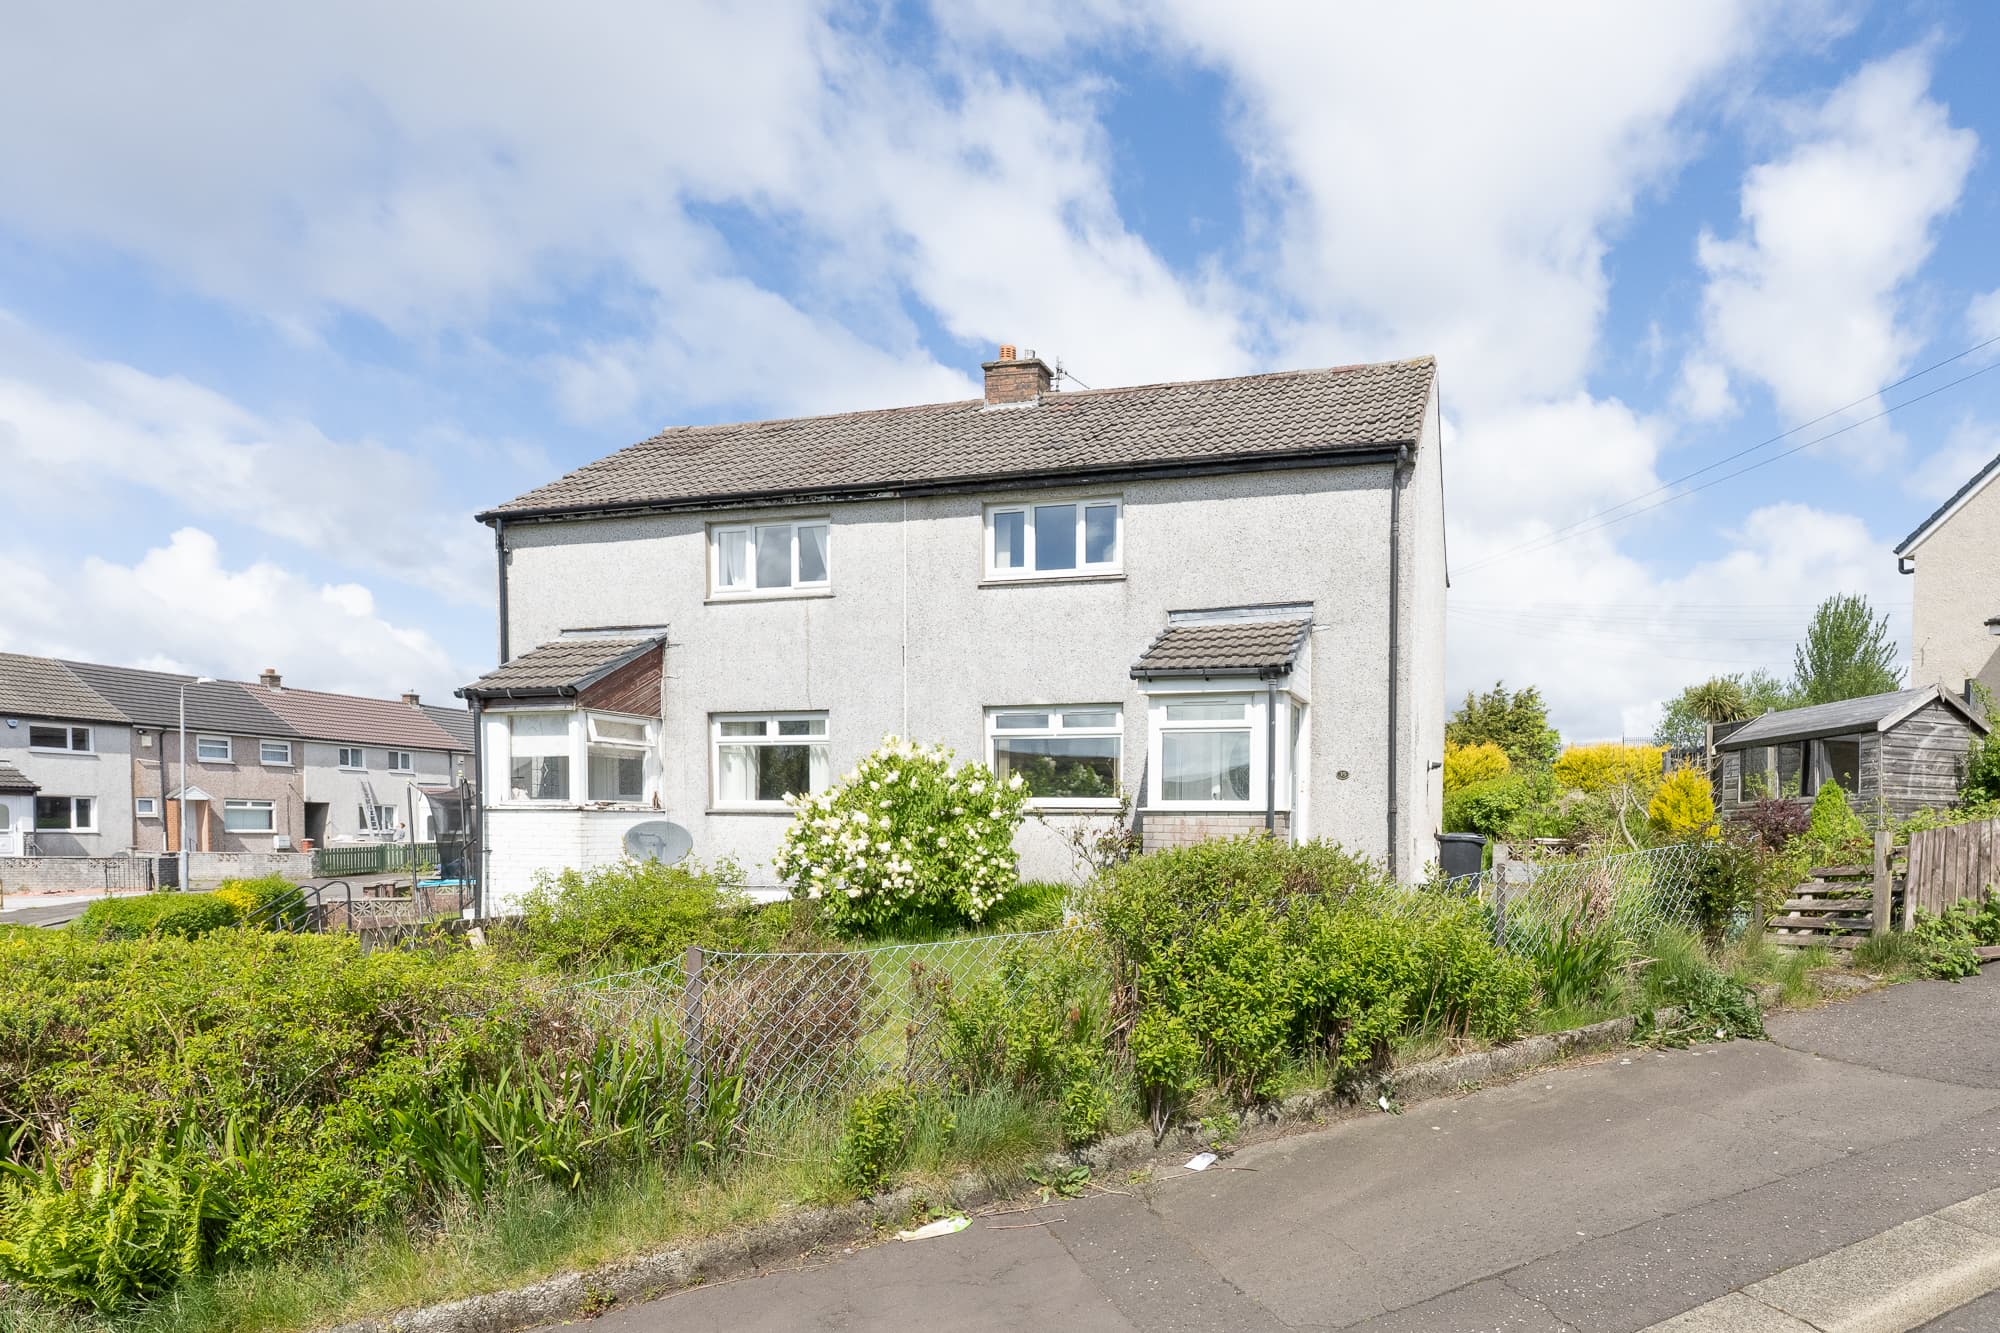
We tailor every marketing campaign to a customer’s requirements and we have access to quality marketing tools such as professional photography, video walk-throughs, drone video footage, distinctive floorplans which brings a property to life, right off of the screen.
From the upgraded entrance and sleek interiors to the porcelain-paved gardens, subtle exterior lighting and extensive maintenance works, every detail has been thoughtfully considered to create a home that feels smart, comfortable and exceptionally well looked after.
This home makes a wonderful first impression, with its newly installed double-glazed front door and modern tilt-and-turn windows giving the property real kerb appeal. A smart porcelain pathway leads to the entrance, while the newly built front step adds a neat, practical finishing touch.
Internally, the accommodation is bright, fresh and contemporary. The lounge is beautifully presented in crisp neutral tones, with rich wood-effect flooring adding warmth beneath recessed ceiling lighting. A sleek media wall and contemporary feature fire create a stylish focal point, giving the room a sophisticated finish while still retaining a comfortable, relaxed atmosphere.
The living space flows naturally towards the modern kitchen, where streamlined grey cabinetry, dark work surfaces and integrated appliances create a smart, understated look. A breakfast bar provides the perfect spot for morning coffee or casual dining, while the rear door gives direct access to the garden, making the ground floor particularly easy to enjoy and entertain in.
Upstairs, two well-proportioned bedrooms provide flexible accommodation, with the principal bedroom offering ample space for a substantial bed and freestanding furniture. The fresh, neutral décor and soft carpeting continue the home's calm, move-in-ready character. The bathroom is equally well finished, with contemporary tiling, a contrasting feature wall, chrome heated towel rail and a crisp white bathroom suite
The exterior has received just as much consideration as the inside. The roof has been professionally cleaned, helping preserve the integrity of the roof covering. The soffits, eaves, guttering and downpipes have also been professionally prepared and painted using Zinsser products, while discreet soffit lighting adds an attractive finishing touch to the exterior.
To the rear, the garden has been completely transformed into a superb low-maintenance outdoor space. New retaining walls define the different levels beautifully, with generous porcelain paving creating an elegant setting for outdoor dining, entertaining or simply unwinding. A purpose-built rear step provides easy access from the house, while an external power socket adds another genuinely useful detail for lighting, garden equipment or a hot tub!
This is a home where the improvements are not simply cosmetic; considerable thought has clearly gone into the practical details, upkeep and longevity of the property. The result is an exceptionally well-presented two-bedroom home that feels refined, welcoming and ready to enjoy from the moment the keys are handed over.
Information provided in these particulars is for guidance only and complete accuracy cannot be guaranteed by McArthur Scott. They do not form part of any missives. You should rely on your own enquiries and due diligence at all times and seek your own advice and verification on any particular point. The Home Report should also be consulted for further clarification. All measurements given are approximate and to the longest and widest points. No apparatus, equipment, fixture or fitting has been tested and no warranty can be given as to their working order. Items shown in photographs are not necessarily included in the price. Full details of the property including but not limited to construction type, associated running costs and any details of current utilities are contained within the home report which can be obtained by submitting an enquiry for this property.
Bathroom 5' 11" x 5' 3" (1.80m x 1.60m)
Bedroom 1 11' 10" x 9' 10" (3.60m x 3.00m)
Bedroom 2 10' 10" x 5' 7" (3.30m x 1.70m)
Lounge 12' 10" x 7' 3" (3.90m x 2.20m)
Kitchen 11' 10" x 7' 10" (3.60m x 2.40m)