We tailor every marketing campaign to a customer’s requirements and we have access to quality marketing tools such as professional photography, video walk-throughs, drone video footage, distinctive floorplans which brings a property to life, right off of the screen.
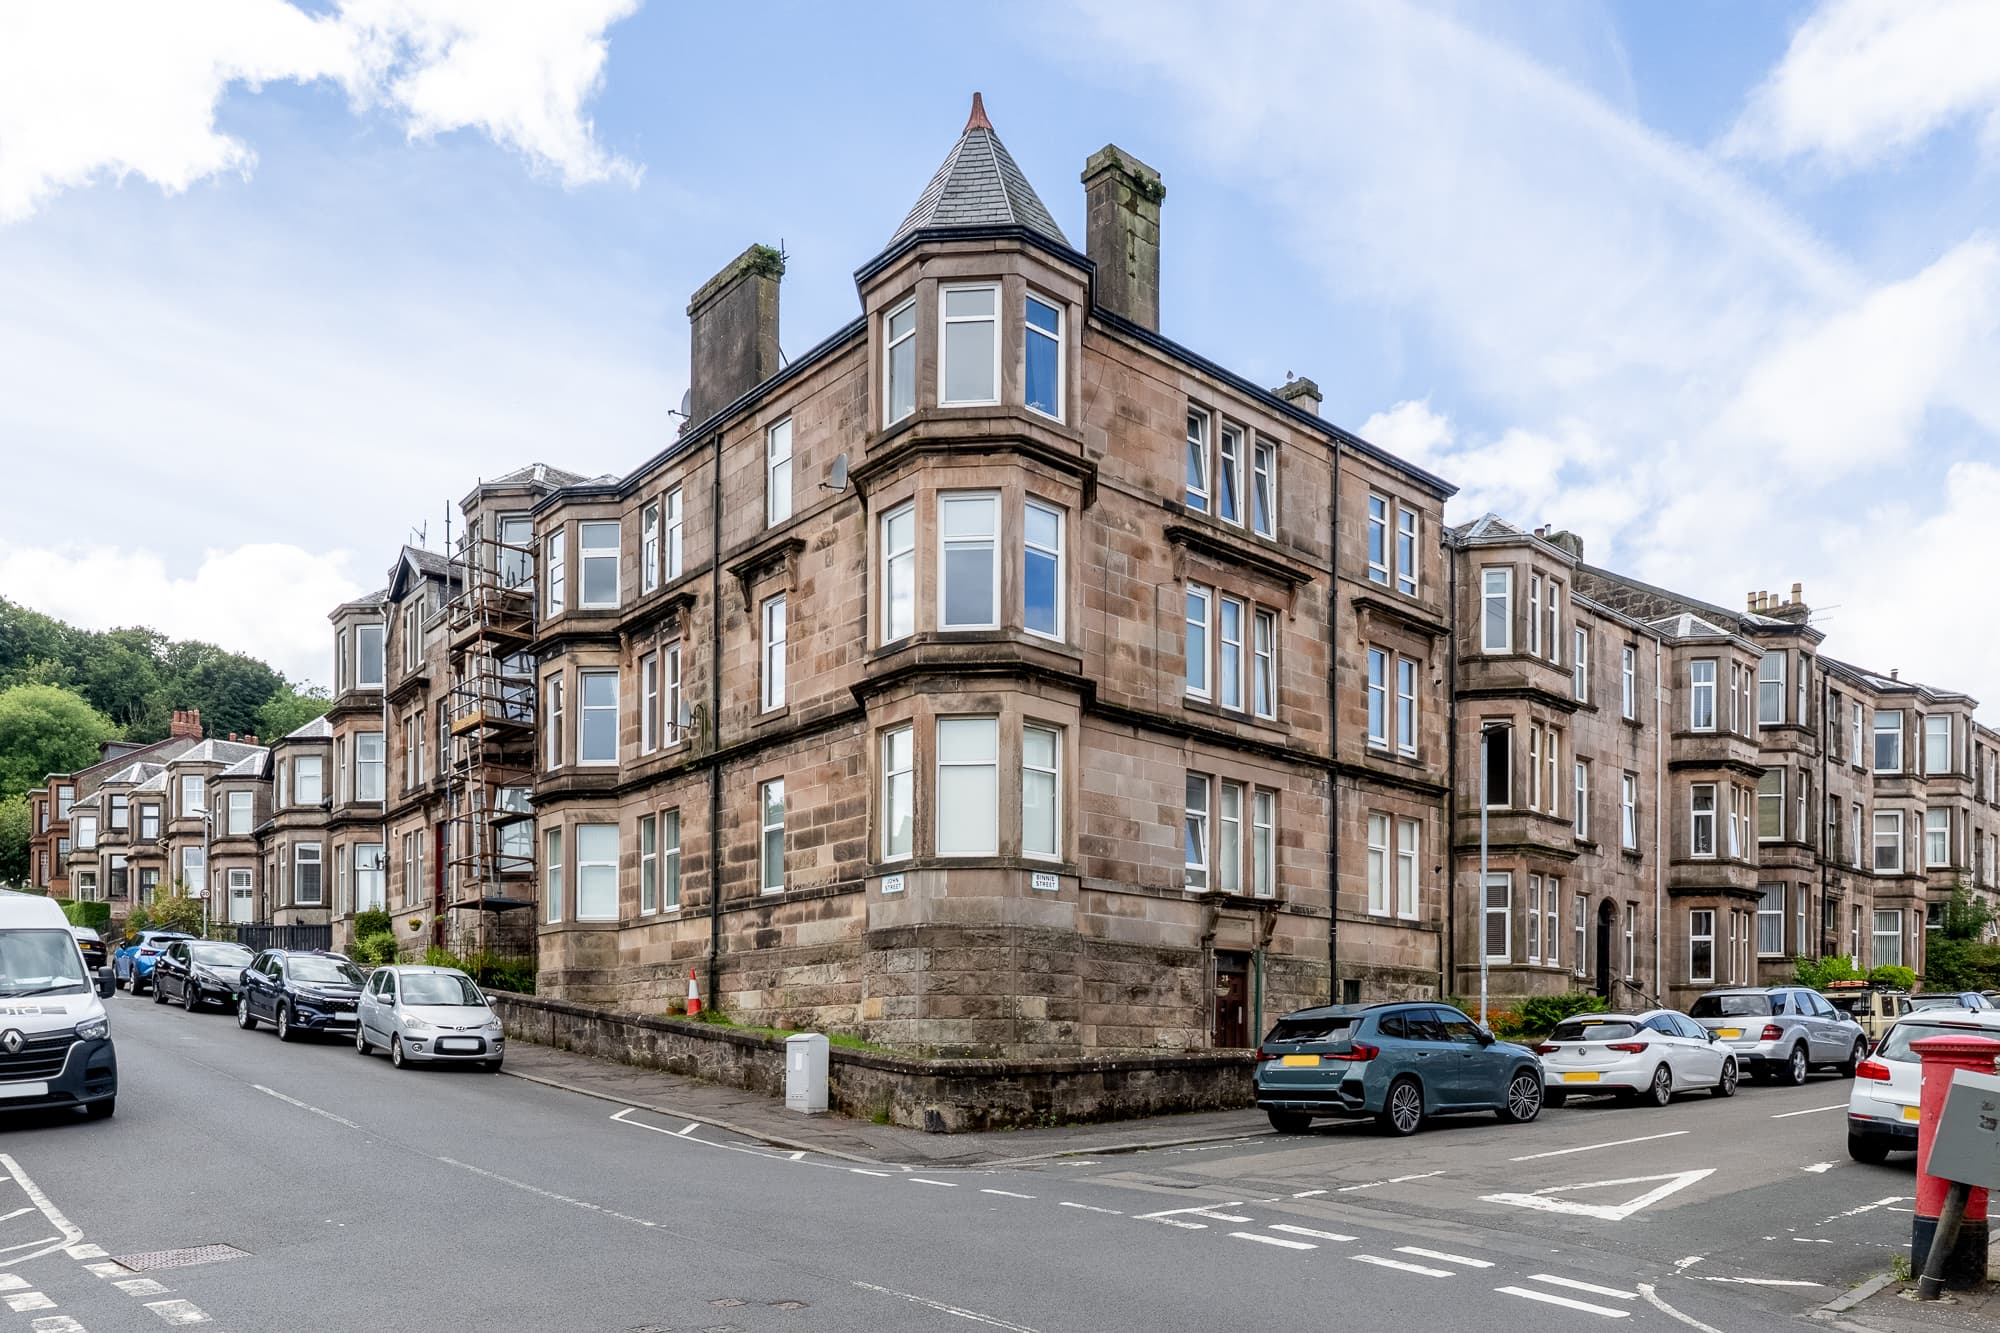
With generous rooms, beautiful period details and direct access from the dining kitchen to the communal garden, it offers a brilliant mix of comfort, charm and everyday convenience in a very popular part of town.
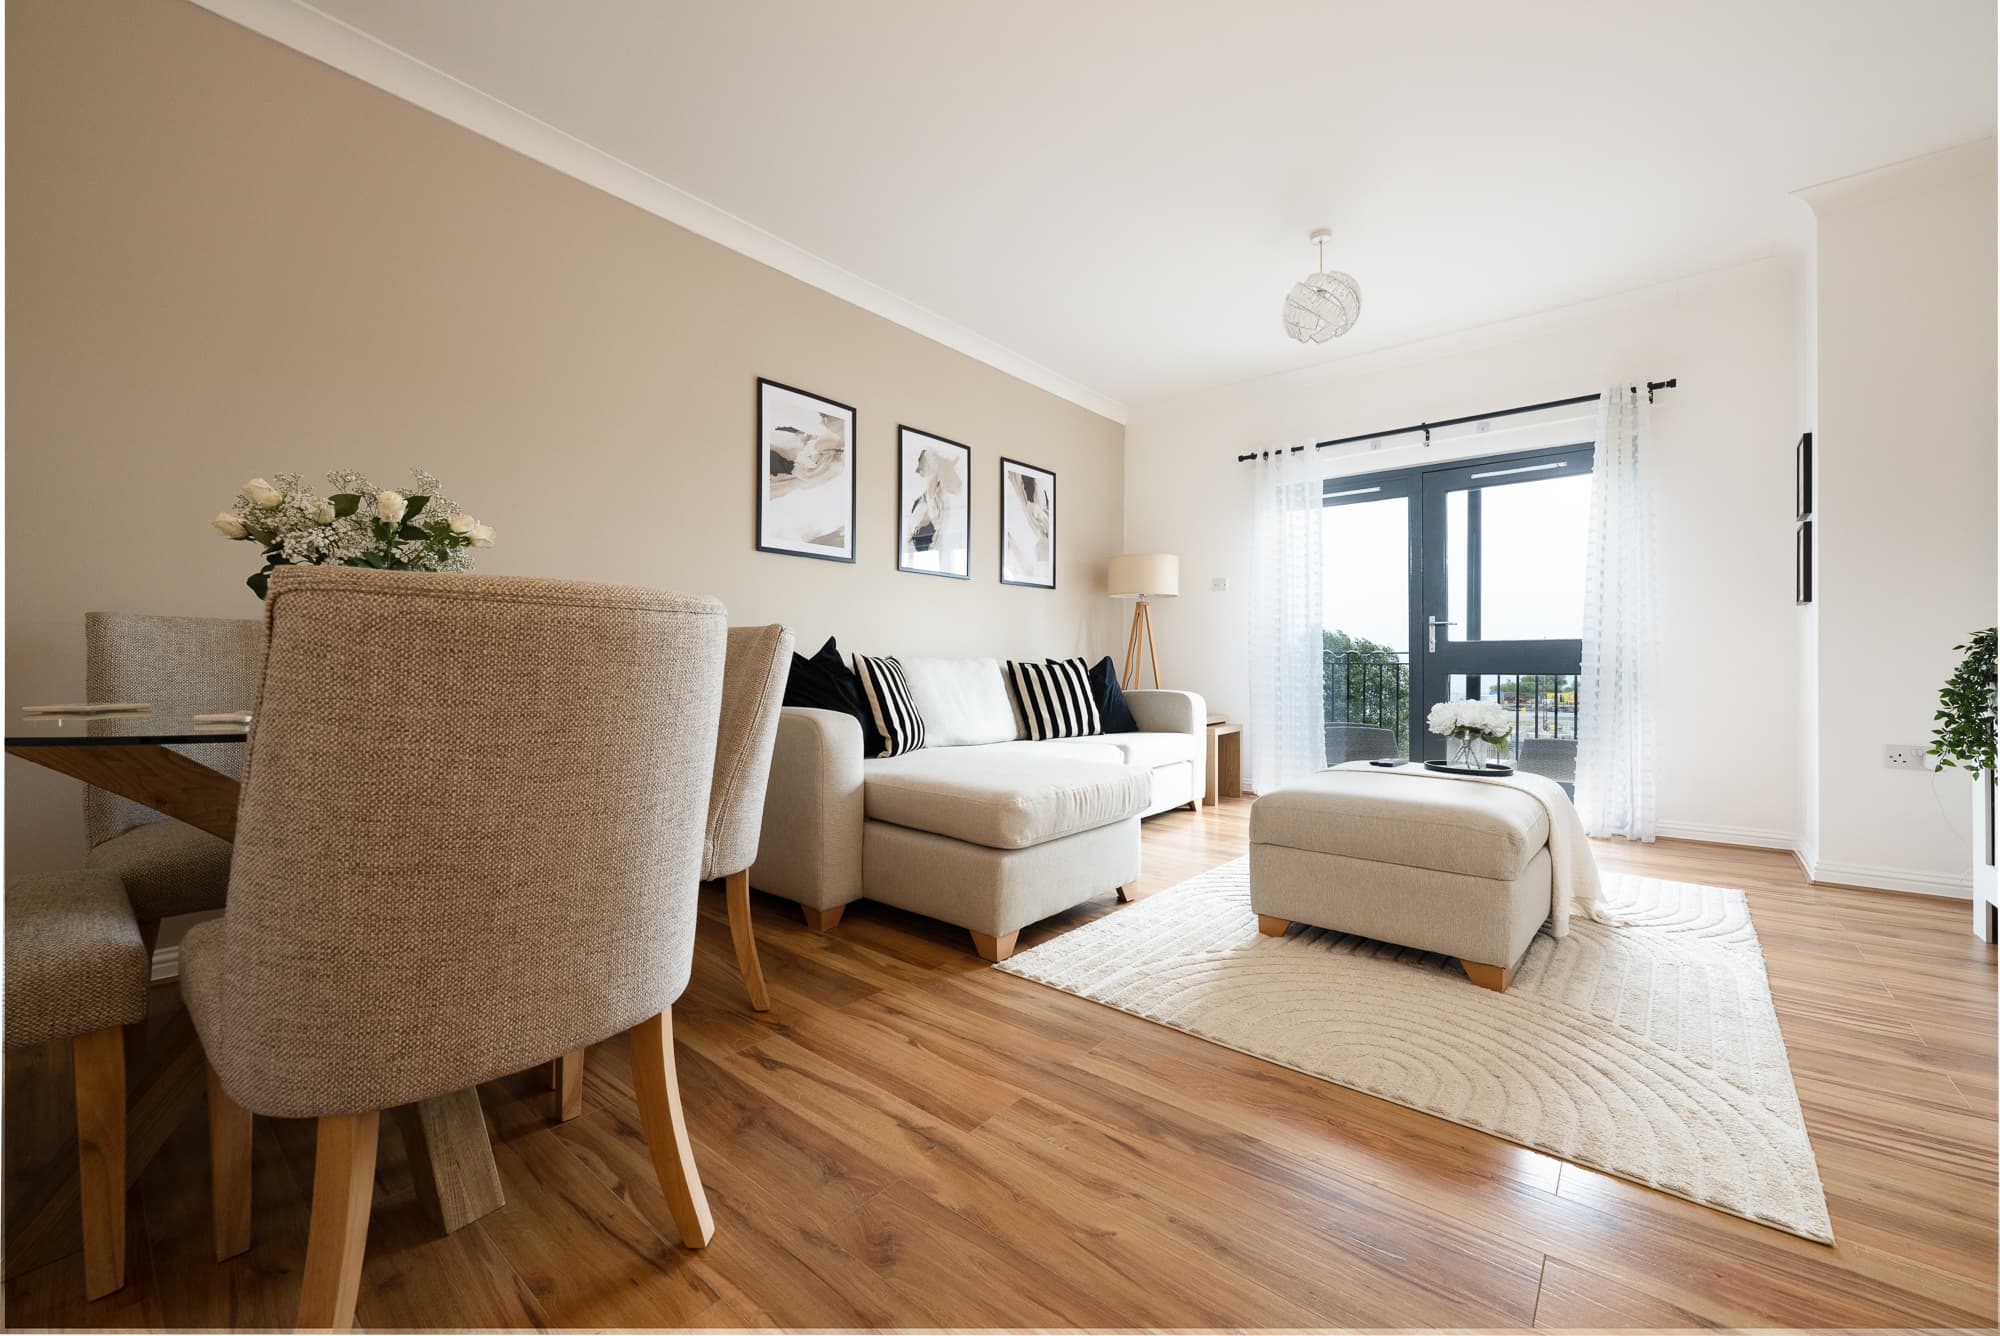
The lounge is a real highlight, with a bright bay window, decorative cornicing and a handsome feature fireplace giving the room plenty of personality. It feels like a proper living room, somewhere to unwind at the end of the day, have friends round, or simply enjoy a quiet evening at home.
The dining kitchen is another space that really works. There is plenty of room for cooking, eating and sitting together, and the direct access to the communal garden makes it especially appealing. On warmer days, being able to step straight outside with a coffee, a book or a glass of wine gives the flat a lovely sense of connection to the outdoors.
Both bedrooms are bright, comfortable and well proportioned, with plenty of space for furniture without feeling cramped. The neutral décor keeps everything light and calm, making the rooms feel restful and easy to make your own.
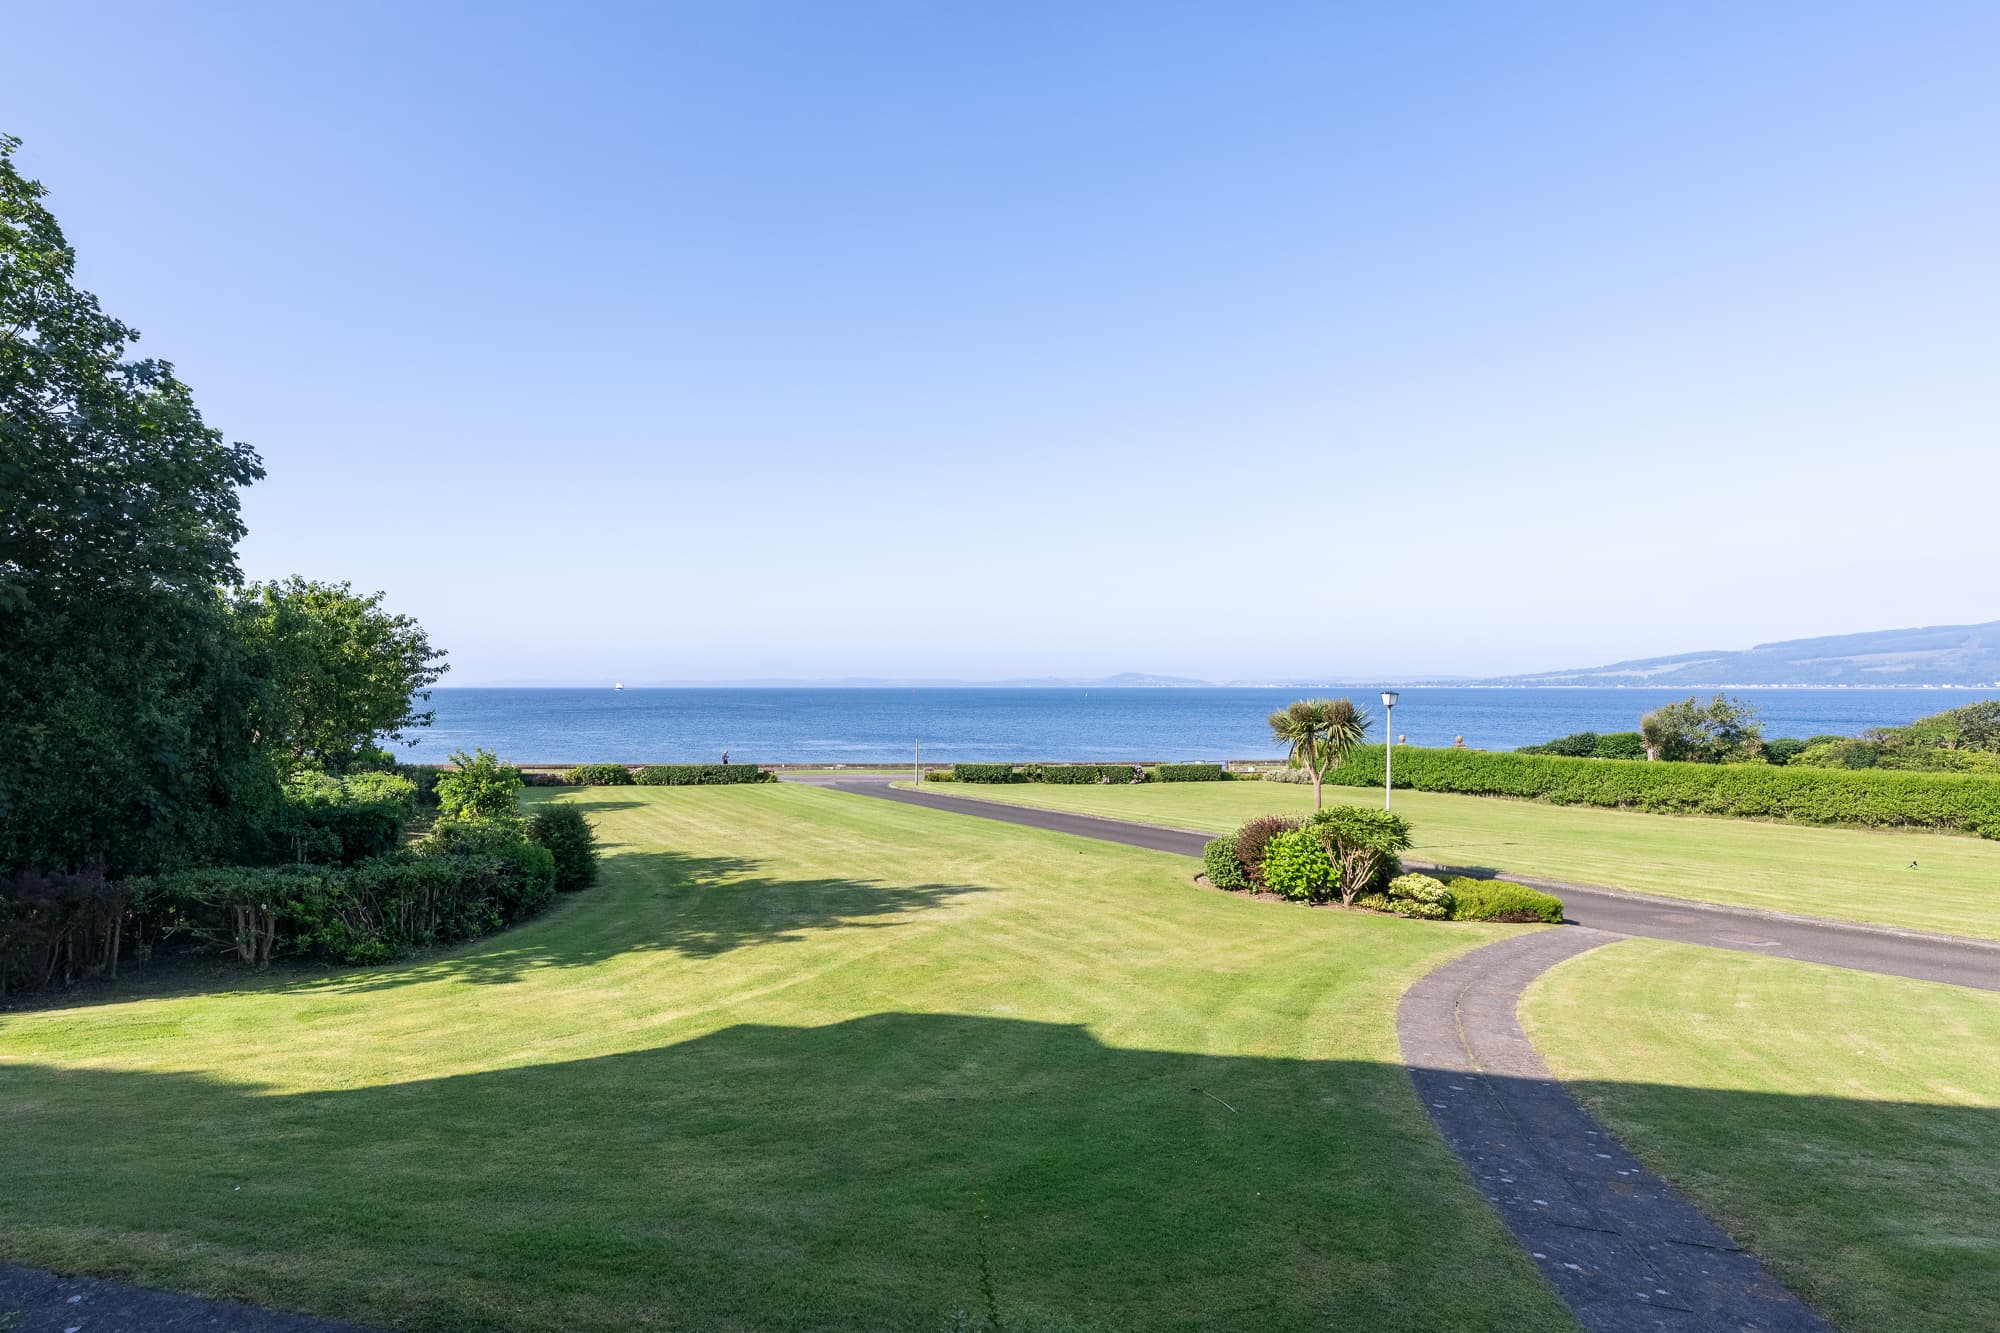
The communal garden to the rear is a fantastic bonus, with a large lawn and mature greenery creating a peaceful outdoor space to enjoy. Having direct access from the flat makes it feel particularly usable and gives the home something a little special.
The location is just as appealing. St John’s Road is a sought-after area, with the train station close by as well as a great choice of bars, restaurants and local amenities. It is the kind of place where you can leave the car behind, head out for dinner, catch a train or simply enjoy having so much within easy reach.
Altogether, this is a welcoming home with character, space and a lifestyle that is hard to beat, ideal for anyone looking for a comfortable ground floor flat in a lively, well-connected neighbourhood.
Information provided in these particulars is for guidance only and complete accuracy cannot be guaranteed by McArthur Scott. They do not form part of any missives. You should rely on your own enquiries and due diligence at all times and seek your own advice and verification on any particular point. The Home Report should also be consulted for further clarification. All measurements given are approximate and to the longest and widest points. No apparatus, equipment, fixture or fitting has been tested and no warranty can be given as to their working order. Items shown in photographs are not necessarily included in the price. Full details of the property including but not limited to construction type, associated running costs and any details of current utilities are contained within the home report which can be obtained by submitting an enquiry for this property.
Bedroom 2 12' 2" x 8' 10" (3.70m x 2.70m)
Bedroom 1 14' 1" x 9' 6" (4.30m x 2.90m)
Lounge 19' 4" x 14' 1" (5.90m x 4.30m)
Kitchen 17' 1" x 10' 6" (5.20m x 3.20m)
Bathroom 8' 6" x 4' 3" (2.60m x 1.30m)