We tailor every marketing campaign to a customer’s requirements and we have access to quality marketing tools such as professional photography, video walk-throughs, drone video footage, distinctive floorplans which brings a property to life, right off of the screen.
Fabulous ground floor flat is arranged around a welcoming central hallway, providing access to each of the principal rooms.
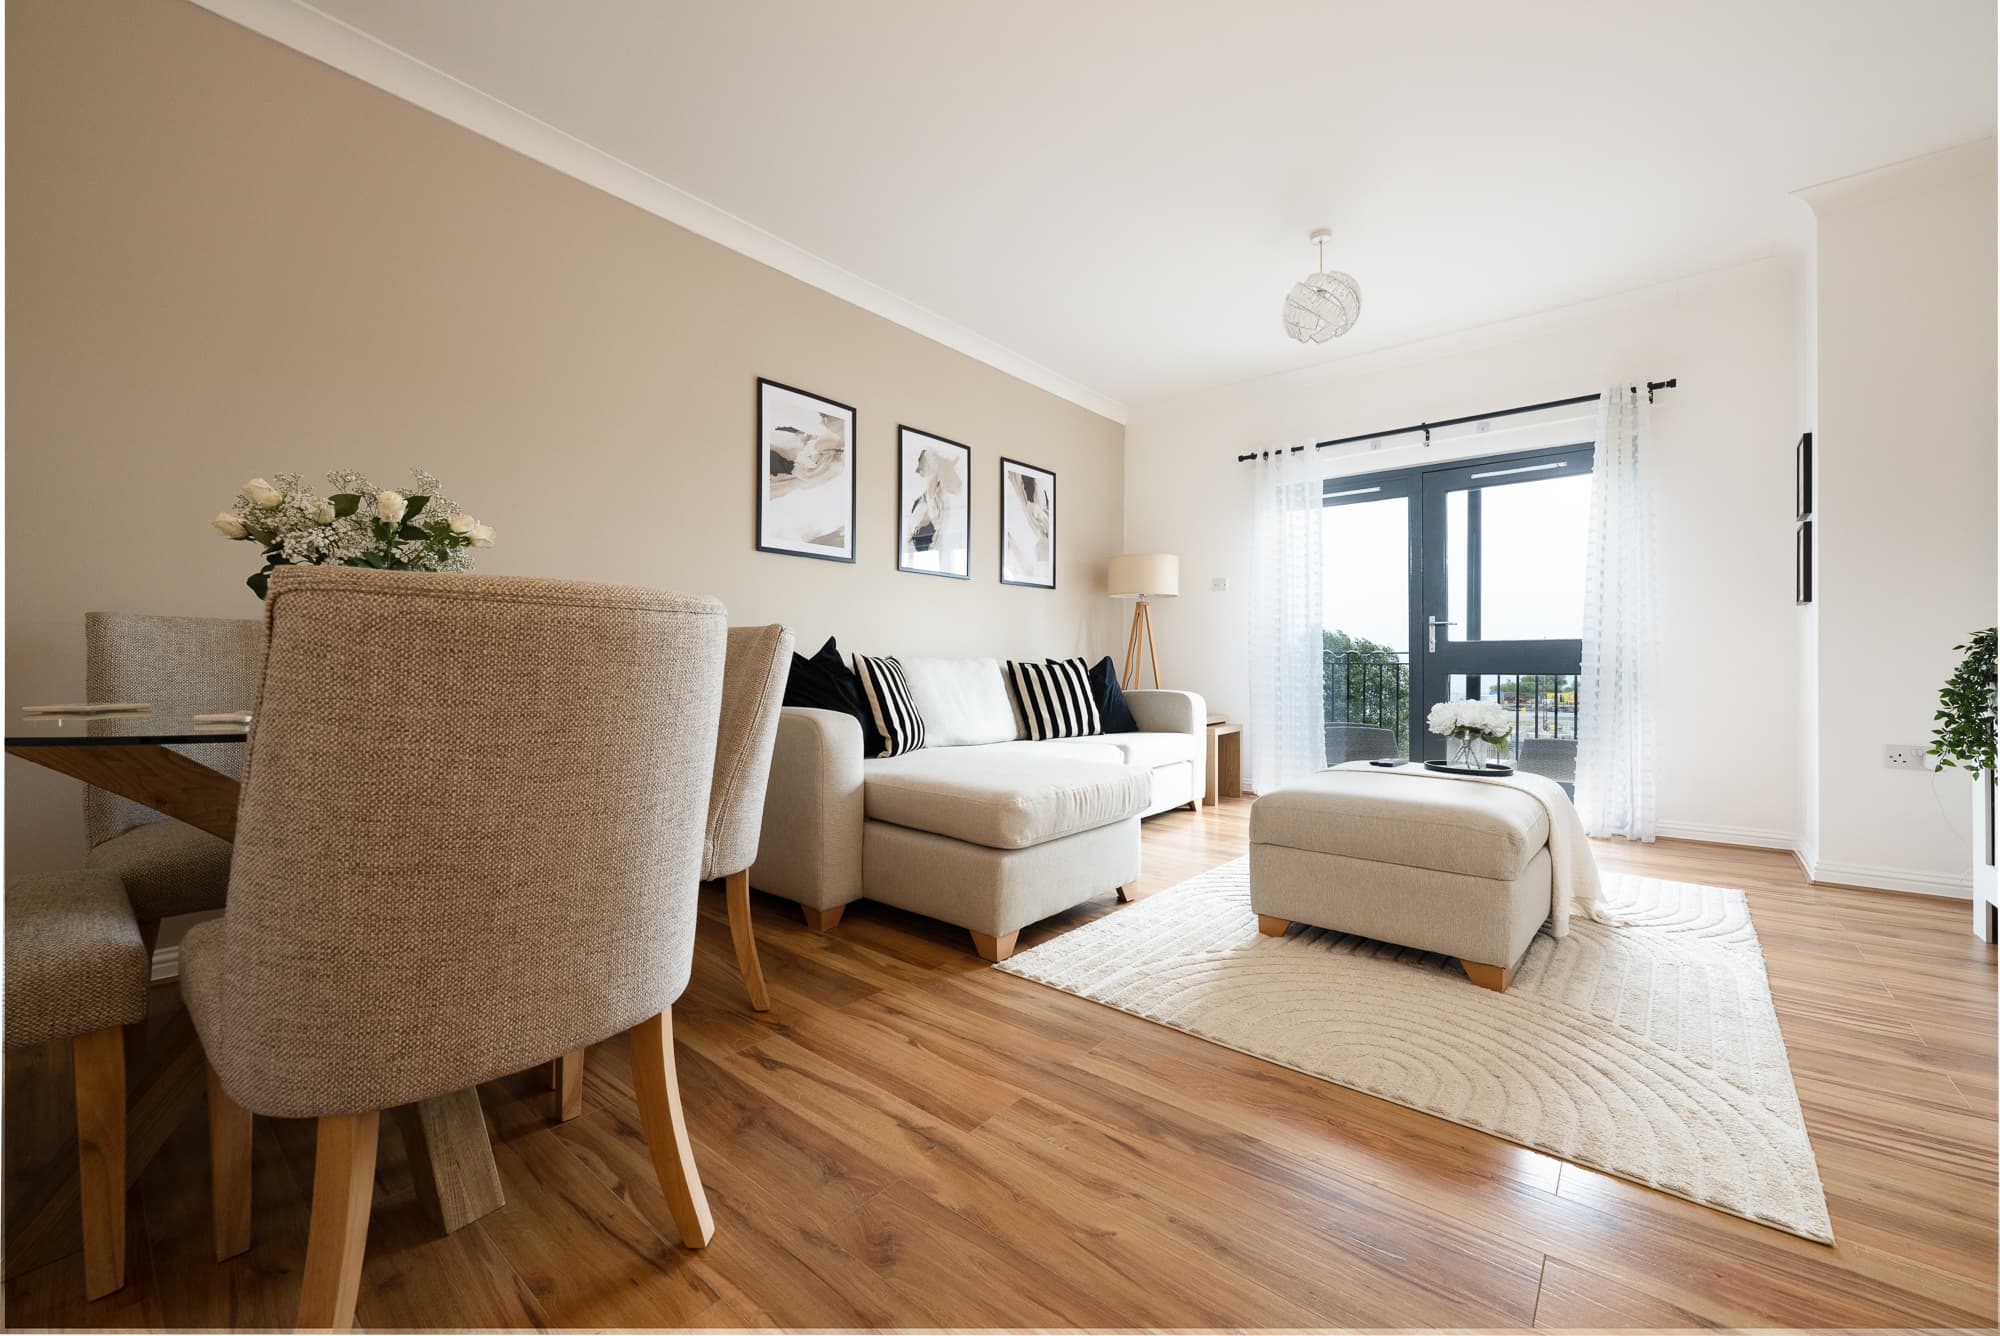
The standout lounge is a bright and impressive living space, offering ample room for a variety of furniture arrangements. Its charming bay window draws the eye immediately towards the superb coastal scenery beyond. Whether enjoying a quiet morning coffee, entertaining friends or simply watching the ferries and sailing boats move across the water, this is a room designed to make the most of its exceptional position.
The fitted kitchen offers an excellent range of wall-mounted and floor-standing cabinetry, complemented by generous worktop space and tiled splashbacks. There is an integrated oven and hob, together with space for the everyday appliances required in a practical modern kitchen. A large window brings in plenty of natural light.
Both bedrooms are comfortably proportioned. The principal bedroom is particularly spacious and features a substantial mirrored fitted wardrobe, providing excellent storage while helping to enhance the sense of light and space. The second bedroom is a versatile room suited to use as a guest bedroom, child’s room, study or peaceful home office.
The shower room has been attractively modernised and creates a smart, contemporary finish. It includes a generous glazed corner shower enclosure with feature tiling, a modern wash-hand basin set within a useful vanity unit, a WC and a heated towel rail.
Externally, the building is surrounded by beautifully maintained communal gardens with sweeping lawns, established planting and pathways leading towards the waterfront. The combination of attractive grounds and ever-changing sea views gives the property a wonderfully peaceful, holiday-like atmosphere while remaining suited to comfortable year-round living.
This appealing flat would make an excellent permanent home, coastal retreat or downsizing opportunity, particularly for buyers seeking generous accommodation, attractive surroundings and a front-row seat to life on the water.
Information provided in these particulars is for guidance only and complete accuracy cannot be guaranteed by McArthur Scott. They do not form part of any missives. You should rely on your own enquiries and due diligence at all times and seek your own advice and verification on any particular point. The Home Report should also be consulted for further clarification. All measurements given are approximate and to the longest and widest points. No apparatus, equipment, fixture or fitting has been tested and no warranty can be given as to their working order. Items shown in photographs are not necessarily included in the price. Full details of the property including but not limited to construction type, associated running costs and any details of current utilities are contained within the home report which can be obtained by submitting an enquiry for this property.
Bathroom 8' 10" x 4' 11" (2.70m x 1.50m)
Bedroom 1 14' 5" x 12' 2" (4.40m x 3.70m)
Lounge 19' 0" x 11' 2" (5.80m x 3.40m)
Bedroom 2 12' 10" x 7' 7" (3.90m x 2.30m)
Kitchen 12' 6" x 7' 3" (3.80m x 2.20m)