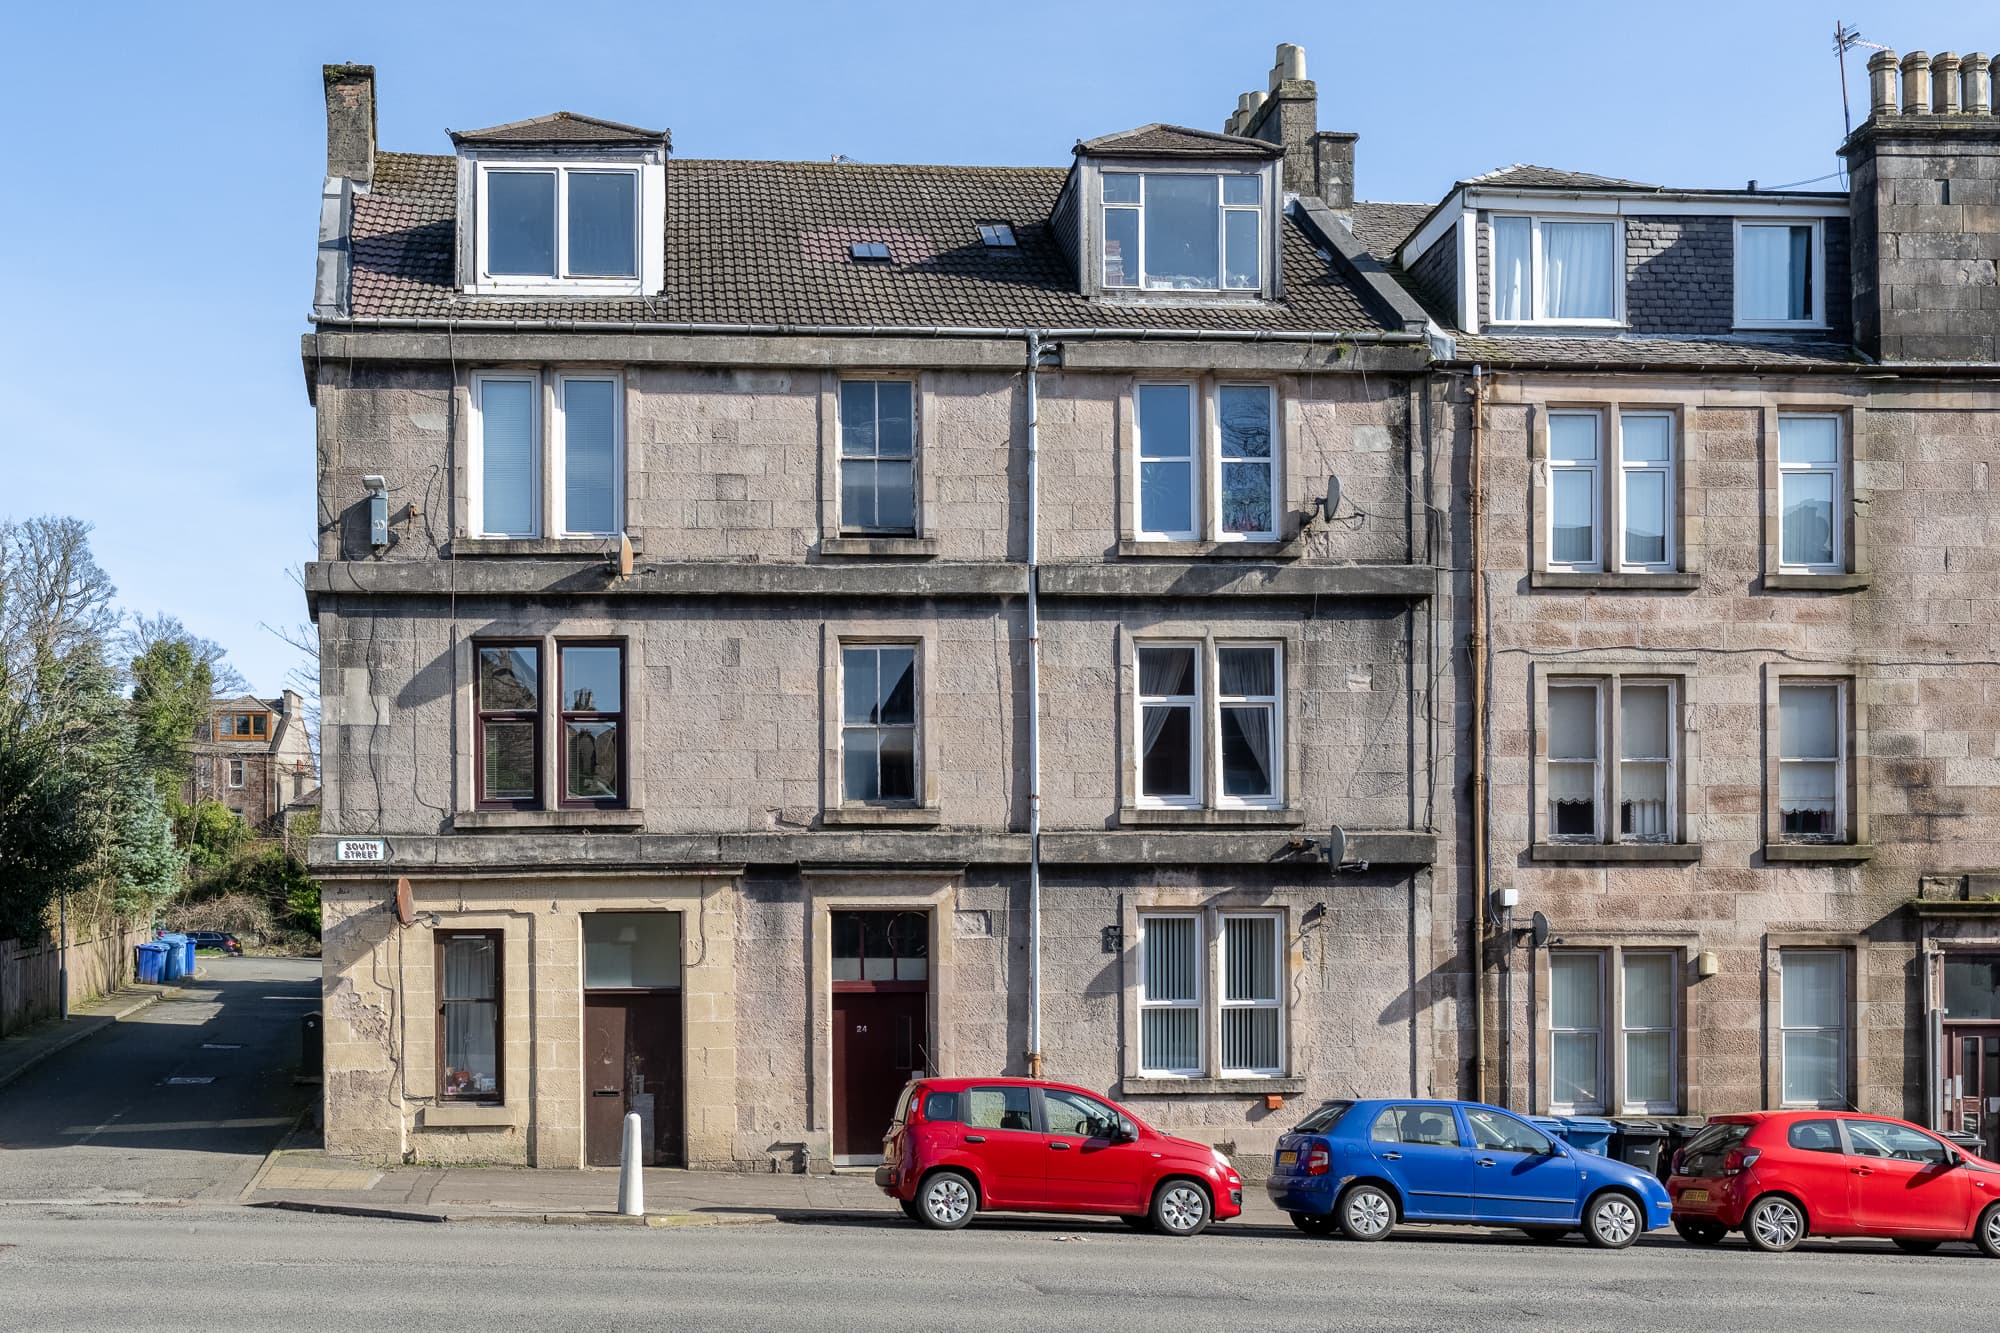
We tailor every marketing campaign to a customer’s requirements and we have access to quality marketing tools such as professional photography, video walk-throughs, drone video footage, distinctive floorplans which brings a property to life, right off of the screen.
**** CLOSING DATE SET FRIDAY 7th AUGUST 1pm****
Positioned on the first floor, this appealing two-bedroom flat offers a bright and welcoming home with one particularly special feature, a beautiful outlook across the River Clyde.
The lounge is a room you will want to spend time in. A wide window fills the space with natural light and draws your eye out towards the river and surrounding hills. There is ample room for sofas, favourite pieces of furniture and a dining table, creating a sociable space for everything from slow weekend mornings to relaxed evenings with friends.
The kitchen is fitted with a range of wood-effect units and contrasting worktops, with space for everyday appliances and a window above the sink bringing in plenty of daylight. Its cheerful colour scheme adds character, while the layout keeps everything close at hand.
Both bedrooms have an inviting feel. The main bedroom offers generous space for a double bed and additional furniture, creating a calming place to unwind at the end of the day. The second bedroom is equally appealing and could be shaped around the needs of its new owner, whether as a child’s room, guest room, home office or dressing room.
The bathroom has been finished in a smart contemporary style, with a white suite, large shower, vanity storage, chrome heated towel rail and attractive patterned flooring.
This is a beautiful home with a lovely atmosphere, flexible accommodation and views that make everyday life feel that little bit more special.
Information provided in these particulars is for guidance only and complete accuracy cannot be guaranteed by McArthur Scott. They do not form part of any missives. You should rely on your own enquiries and due diligence at all times and seek your own advice and verification on any particular point. The Home Report should also be consulted for further clarification. All measurements given are approximate and to the longest and widest points. No apparatus, equipment, fixture or fitting has been tested and no warranty can be given as to their working order. Items shown in photographs are not necessarily included in the price. Full details of the property including but not limited to construction type, associated running costs and any details of current utilities are contained within the home report which can be obtained by submitting an enquiry for this property.
Bedroom 2 11' 2" x 8' 10" (3.40m x 2.70m)
Bathroom 8' 10" x 4' 3" (2.70m x 1.30m)
Kitchen 13' 1" x 5' 11" (4.00m x 1.80m)
Lounge 13' 1" x 12' 2" (4.00m x 3.70m)
Bedroom 1 12' 2" x 12' 2" (3.70m x 3.70m)