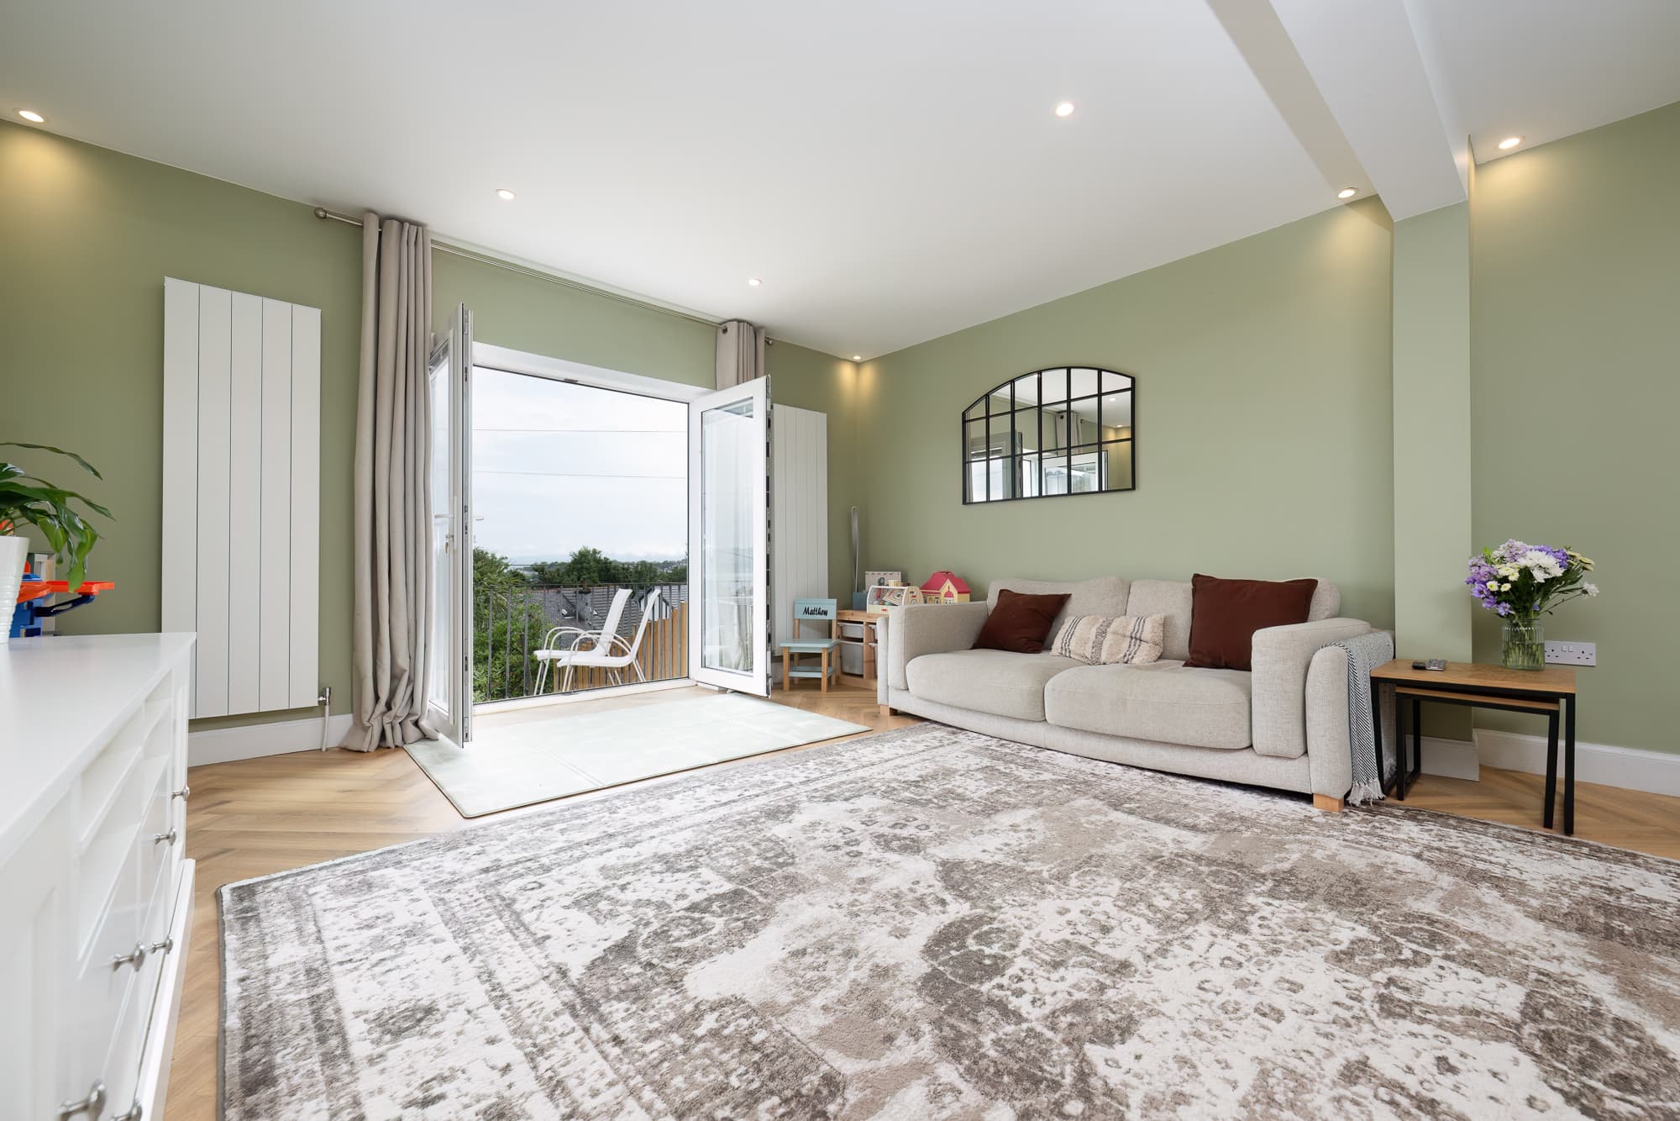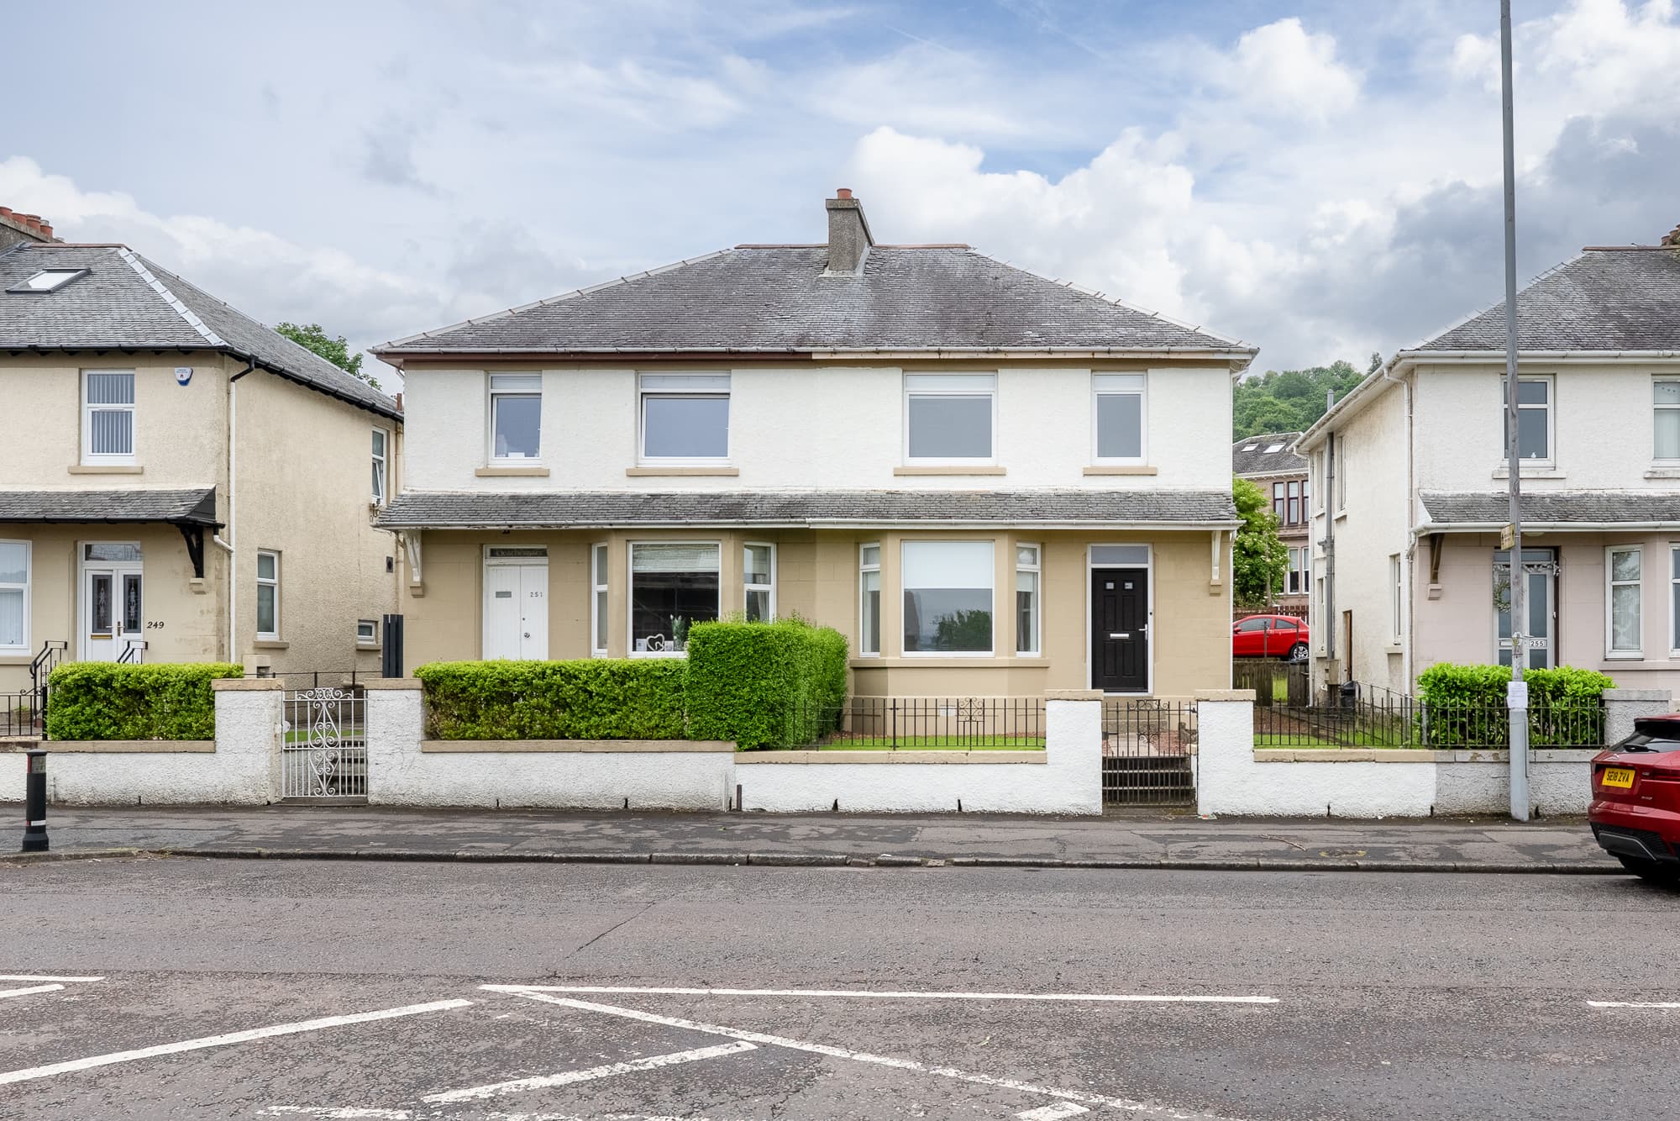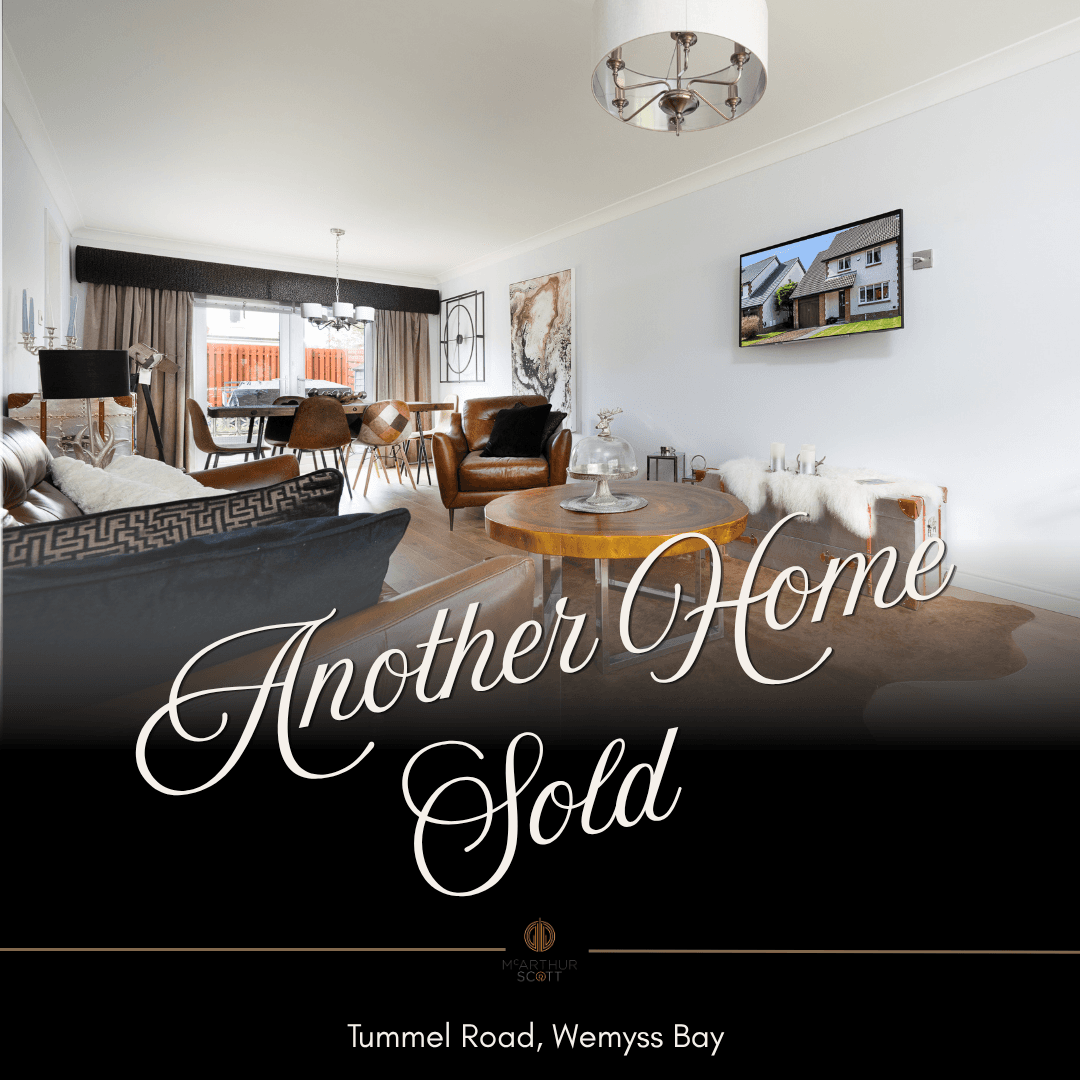
We tailor every marketing campaign to a customer’s requirements and we have access to quality marketing tools such as professional photography, video walk-throughs, drone video footage, distinctive floorplans which brings a property to life, right off of the screen.
Set behind an attractive, landscaped front garden, McPherson Drive makes a wonderful first impression. Its distinctive architecture, crisp white exterior and elevated position give a hint of the beautifully individual home waiting inside.
Step through the front door and there is an immediate sense of style. A striking black staircase, contemporary detailing and beautiful flooring create a welcoming entrance, setting the tone for the carefully considered interiors throughout.
The lounge is a wonderfully inviting space, where everyday comfort meets understated luxury. A stunning wood-burning stove creates a cosy focal point, perfect for slow Sunday mornings or evenings spent curled up beside the fire. Warm wood-effect herringbone flooring, a beautifully curated gallery wall and generous proportions bring character and personality, while the soft, natural palette gives the room an effortlessly relaxed feel.
Flowing through to the dining area, the home reveals another beautifully designed space. Full-height glazed doors open directly onto the garden, flooding the room with natural light and creating a lovely connection between indoors and out. Whether hosting a candlelit dinner with friends, celebrating family occasions or simply enjoying a quiet morning coffee, this is a room designed to make everyday moments feel that little bit more special.
The kitchen continues the home's contemporary aesthetic with sleek, handleless cabinetry, beautifully contrasting worktops and stylish black accents. Herringbone flooring flows throughout, bringing warmth and continuity, while thoughtfully arranged workspaces make the kitchen as practical as it is attractive. Modern fittings, generous worktop space and an integrated wine cooler add a touch of indulgence, making this a kitchen equally suited to relaxed family breakfasts and evenings entertaining.
The ground floor also offers a beautifully presented double bedroom, currently styled as a luxurious retreat. A striking timber-slat feature wall, elegant pendant lighting and extensive fitted wardrobes create the atmosphere of a boutique hotel suite. The combination of soft textures, warm timber tones and contemporary finishes makes this a particularly special room, while its ground-floor position offers flexibility for a variety of lifestyles.
Completing the ground-floor accommodation is a newly finished bathroom, thoughtfully designed to combine contemporary style with everyday practicality. Recently completed with modern wet-wall finishes, the space feels fresh and beautifully considered, while cleverly incorporating a dedicated utility area with space for both a washing machine and tumble dryer. This thoughtful addition ensures that the practicalities of daily life are effortlessly accommodated without compromising on the home's refined aesthetic.
Upstairs, the home continues to impress with three further bedrooms, each offering its own sense of character and versatility.
The bedrooms are bright, beautifully presented and thoughtfully arranged, offering comfortable spaces for family, guests or working from home. Fitted storage, contemporary finishes and attractive outlooks enhance the accommodation, while two upstairs bedrooms benefit from their own en-suite facilities, bringing an additional layer of comfort and convenience.
One of the home's most captivating features is the wonderful outlook from the upper floor. Looking beyond the neighbouring rooftops towards the sparkling water and distant hills, the views offer an ever-changing backdrop throughout the seasons. It is the sort of outlook that encourages you to stop for a moment, take it all in and appreciate just how special home can feel.
Outside, the beautifully landscaped south-facing rear garden is a true extension of the living accommodation, offering a wonderful setting for enjoying the sunshine from morning through to evening. Designed with contemporary outdoor living in mind, the generous dark decking creates a striking contrast against the established greenery, while carefully arranged ornamental planting adds softness, texture and seasonal interest.
There are lovely areas for outdoor dining, summer entertaining and peaceful afternoons in the sunshine. From relaxed weekend brunches to long evenings with friends beneath the festoon lights, this garden offers a wonderfully inviting setting in which to unwind. The additional seating area to the front of the property provides yet another charming spot to relax, offering a choice of outdoor spaces to enjoy throughout the day.
Adding to the home's impressive practicality is an extensive basement storage area extending beneath the property. This incredibly useful space offers substantial additional storage, with power, lighting and a workbench already in place, while sections benefit from sufficient headroom to stand comfortably. The boiler is also housed here, with the accessible layout providing convenient access to plumbing and electrical services for future maintenance. Thoughtfully accessible both externally and internally via a hatch and ladder, this generous basement is a particularly valuable feature, offering an abundance of practical space while allowing the beautifully presented living accommodation above to remain effortlessly uncluttered.
To the front, a generous driveway leads to the integral garage, providing valuable parking and storage space. The addition of a dedicated electric vehicle charging point is another welcome feature, perfectly suited to the demands of modern living.
The location is equally appealing. McPherson Drive offers a wonderful balance between peaceful residential surroundings and the convenience of everyday amenities. Its position is particularly attractive for families seeking access to sought-after school catchment areas, while the surrounding landscape and beautiful waterside outlook add to the home's lifestyle appeal.
Information provided in these particulars is for guidance only and complete accuracy cannot be guaranteed by McArthur Scott. They do not form part of any missives. You should rely on your own enquiries and due diligence at all times and seek your own advice and verification on any particular point. The Home Report should also be consulted for further clarification. All measurements given are approximate and to the longest and widest points. No apparatus, equipment, fixture or fitting has been tested and no warranty can be given as to their working order. Items shown in photographs are not necessarily included in the price. Full details of the property including but not limited to construction type, associated running costs and any details of current utilities are contained within the home report which can be obtained by submitting an enquiry for this property.
Bedroom 2 16' 9" x 12' 2" (5.10m x 3.70m)
Bedroom 3 10' 10" x 9' 2" (3.30m x 2.80m)
Bedroom 4 17' 1" x 9' 6" (5.20m x 2.90m)
Bathroom 6' 3" x 5' 7" (1.90m x 1.70m)
Kitchen/Diner 32' 6" x 7' 7" (9.90m x 2.30m)
Lounge 13' 9" x 13' 1" (4.20m x 4.00m)
Bedroom 4 10' 10" x 9' 10" (3.30m x 3.00m)
En-suite 6' 11" x 5' 3" (2.10m x 1.60m)
En-Suite 7' 3" x 4' 7" (2.20m x 1.40m)