We tailor every marketing campaign to a customer’s requirements and we have access to quality marketing tools such as professional photography, video walk-throughs, drone video footage, distinctive floorplans which brings a property to life, right off of the screen.
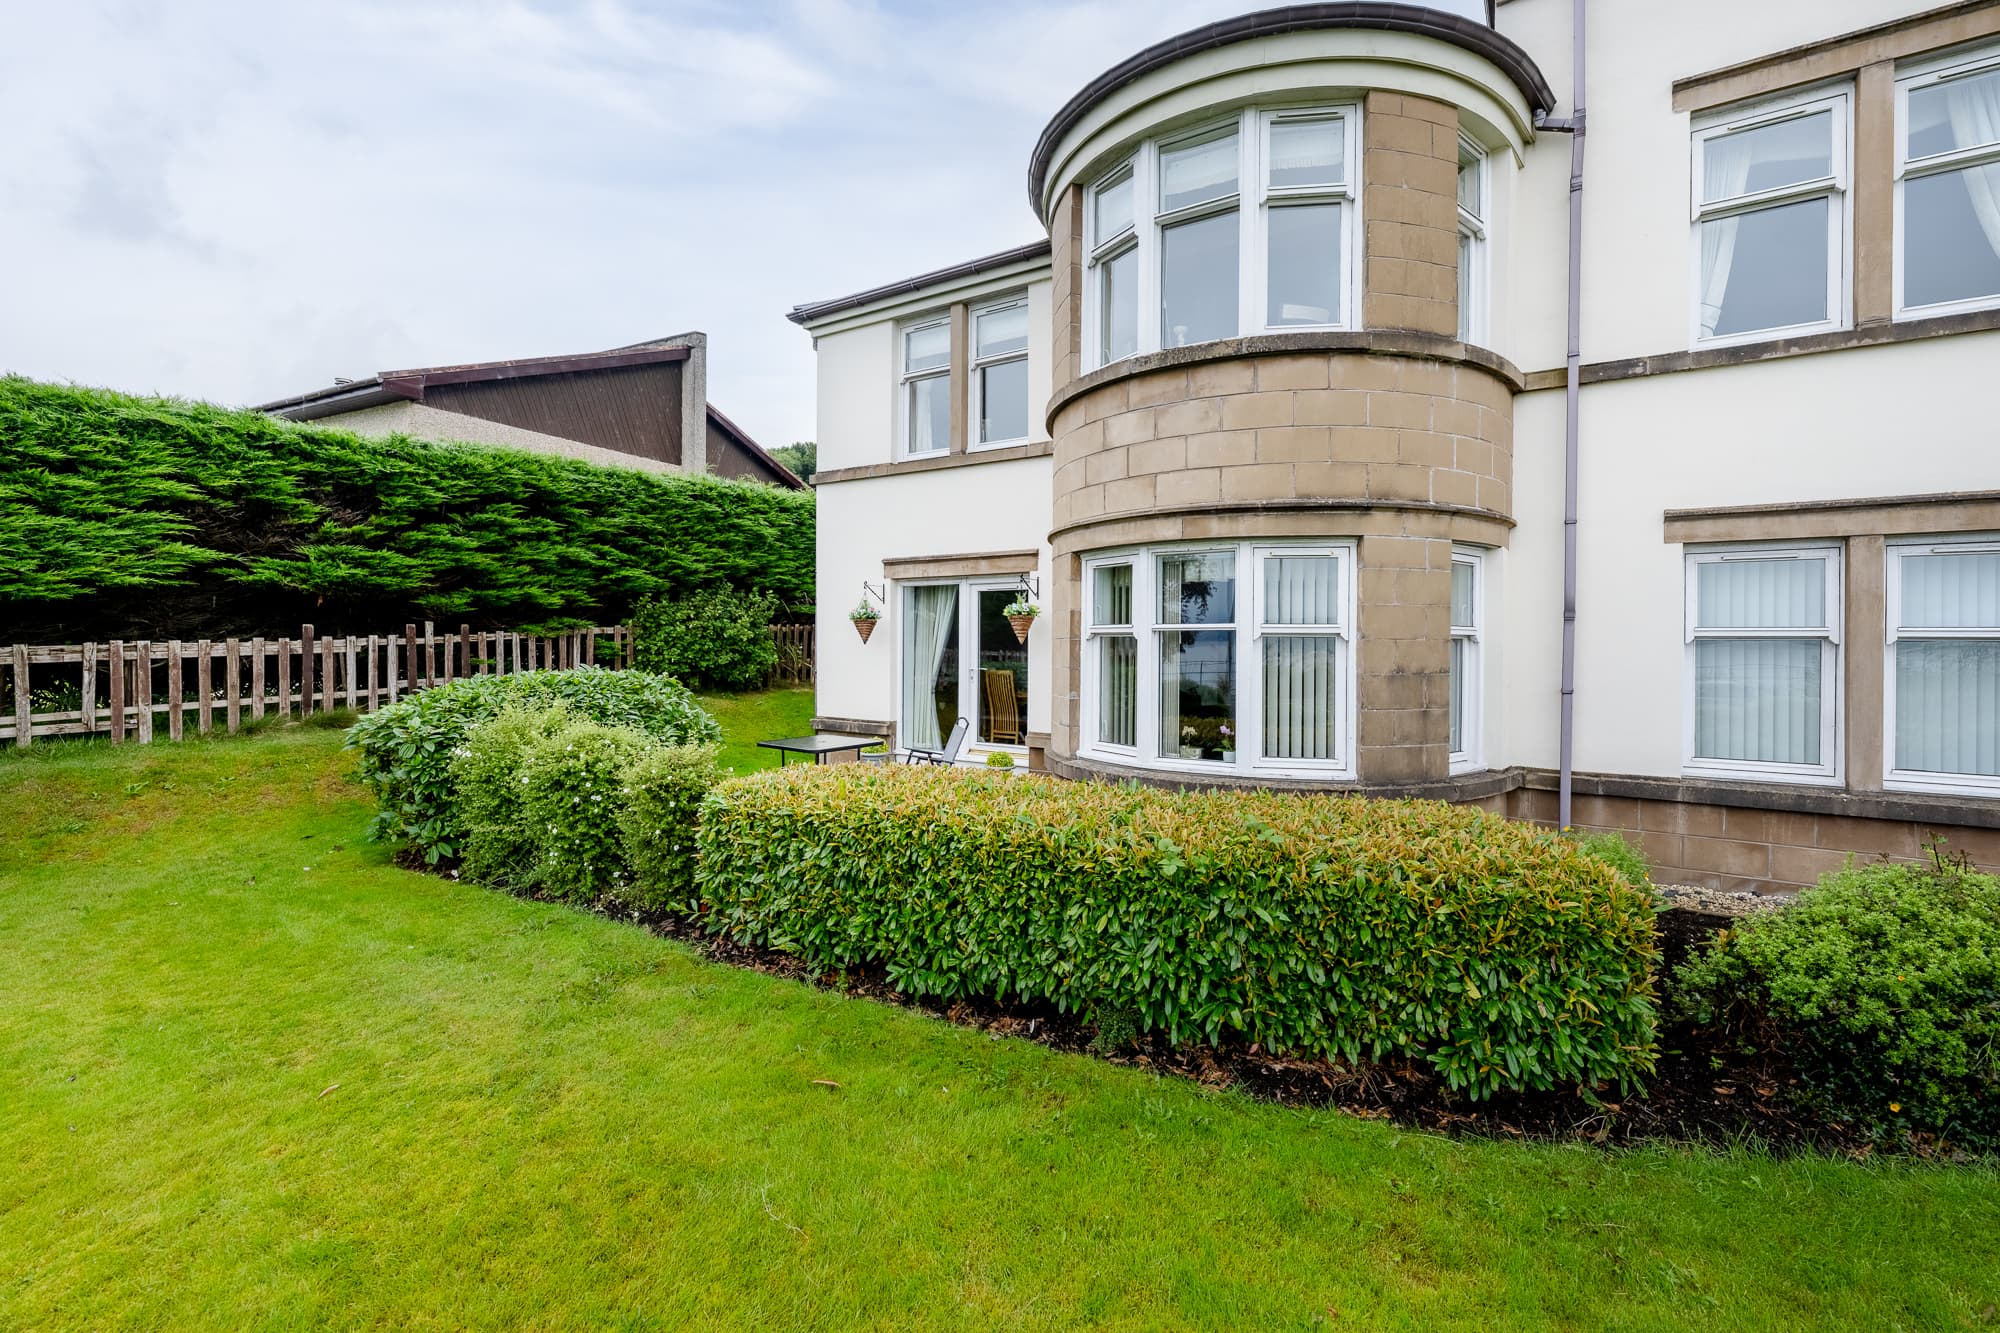
An exceptional lower conversion where period elegance meets contemporary luxury, this beautifully presented three-bedroom home offers impressive proportions, sophisticated finishes and a superbly designed kitchen, dining and family space. With an additional formal lounge, stylish shower room, landscaped outdoor space and off-street parking, it delivers effortless modern living in one of Gourock’s most appealing residential settings, within walking distance of the waterfront and picturesque Bunny Park.
The principal lounge is a wonderfully elegant room, immediately drawing the eye towards its sweeping bay window, which fills the space with natural light. Decorative cornicing, high ceilings and a substantial fireplace preserve the room’s traditional character, while the carefully chosen neutral palette, soft carpeting and dramatic feature wall create a sophisticated and welcoming atmosphere.
At the heart of the home is the fabulous kitchen, dining and family room, a beautifully conceived space made for modern life. The kitchen is fitted with sleek white cabinetry, contrasting work surfaces and integrated appliances, creating a clean and streamlined finish. An adjoining dining area provides ample room for gathering with family and friends, while the relaxed family seating area and contemporary stove add warmth and a genuine sense of occasion. Large windows and overhead glazing allow daylight to pour into the room, enhancing its bright and airy character.
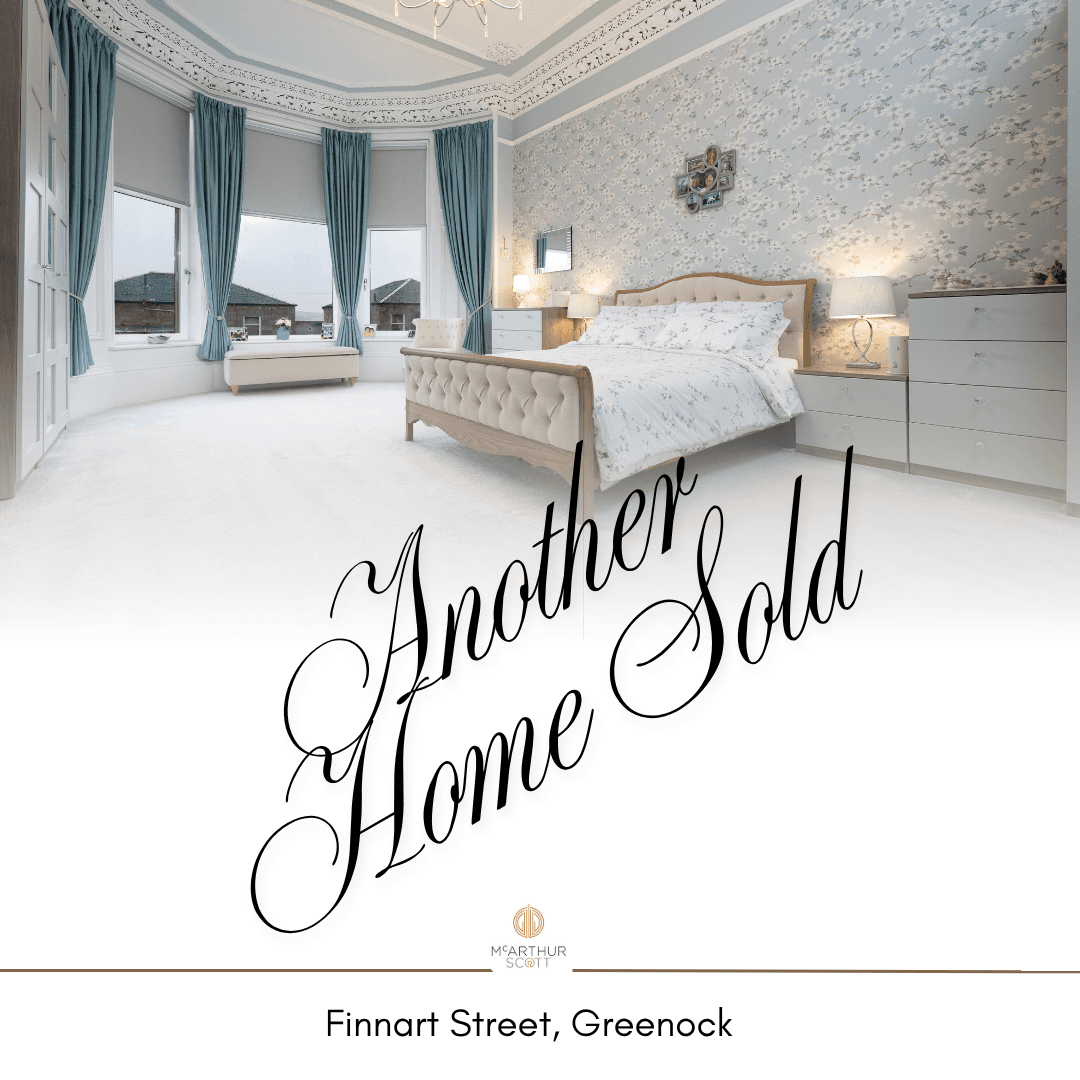
The property offers three well-proportioned bedrooms, each presented in tasteful, calming tones. The principal bedroom has a particularly luxurious feel, with generous floor space, a bold feature wall and excellent natural light. The remaining bedrooms provide flexibility for family living, guests, home working or dressing-room use. The additional separate reception offers a space for cosy movie nights with family.
The shower room has been finished to an excellent standard, with striking marble-effect wall tiling, a large glazed shower enclosure, contemporary sanitary ware and a stylish twin vanity unit. Its crisp design and high-quality detailing create a suitably indulgent space.
Externally, the attractive landscaped garden offers several areas in which to sit, dine and unwind, surrounded by mature shrubs and colourful planting. While the location places Gourock’s waterfront, local amenities and the picturesque open spaces of Bunny Park within comfortable walking distance.
This is a home of genuine style and substance, equally suited to elegant entertaining, relaxed family life and those seeking generous accommodation on one easily accessible level.
Information provided in these particulars is for guidance only and complete accuracy cannot be guaranteed by McArthur Scott. They do not form part of any missives. You should rely on your own enquiries and due diligence at all times and seek your own advice and verification on any particular point. The Home Report should also be consulted for further clarification. All measurements given are approximate and to the longest and widest points. No apparatus, equipment, fixture or fitting has been tested and no warranty can be given as to their working order. Items shown in photographs are not necessarily included in the price. Full details of the property including but not limited to construction type, associated running costs and any details of current utilities are contained within the home report which can be obtained by submitting an enquiry for this property.
Kitchen/Diner 23' 7" x 12' 2" (7.20m x 3.70m)
Bathroom 8' 2" x 7' 3" (2.50m x 2.20m)
Bedroom 1 13' 1" x 11' 10" (4.00m x 3.60m)
Reception 18' 8" x 14' 1" (5.70m x 4.30m)
Bedroom 2 12' 10" x 11' 6" (3.90m x 3.50m)
Bedroom 3 7' 7" x 7' 3" (2.30m x 2.20m)