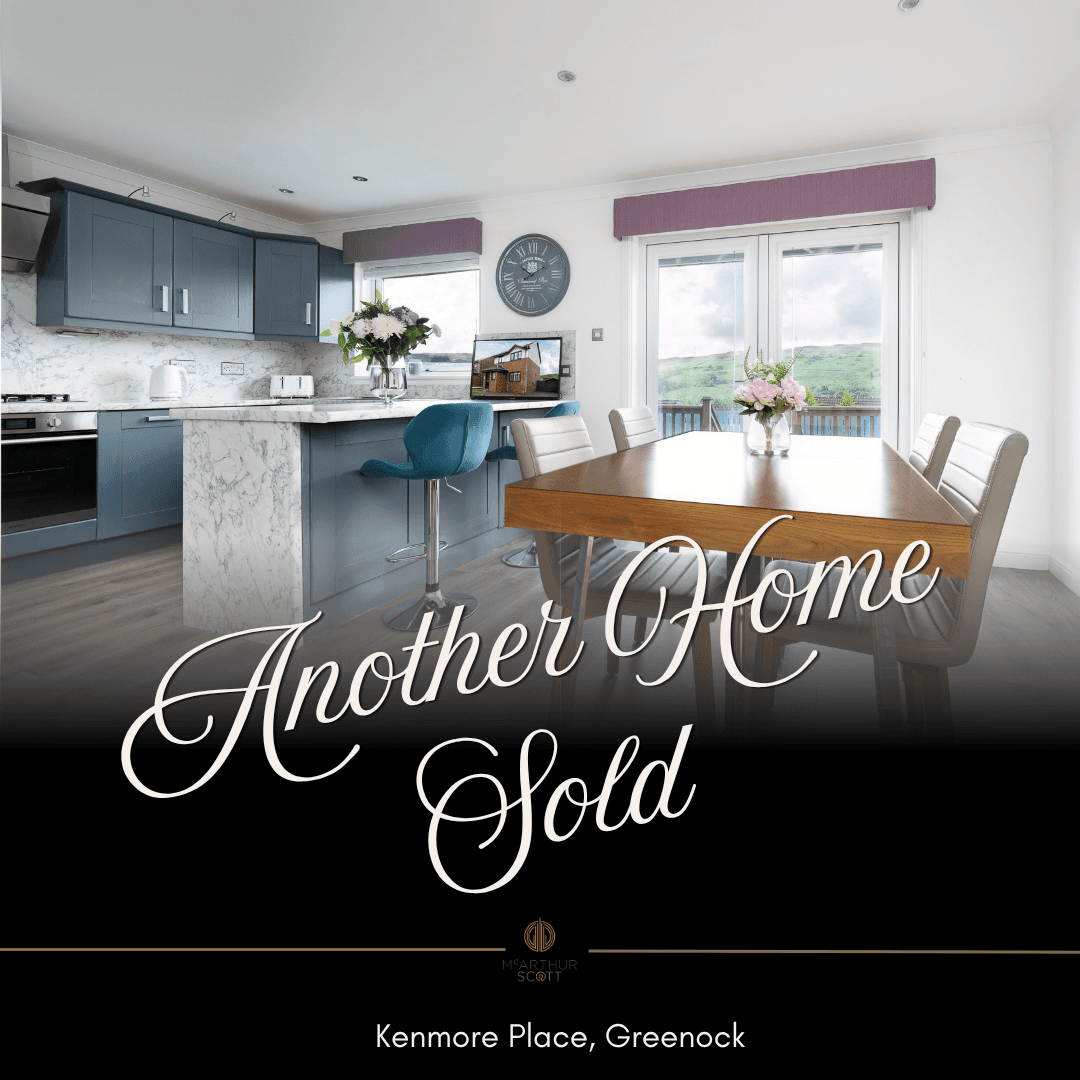
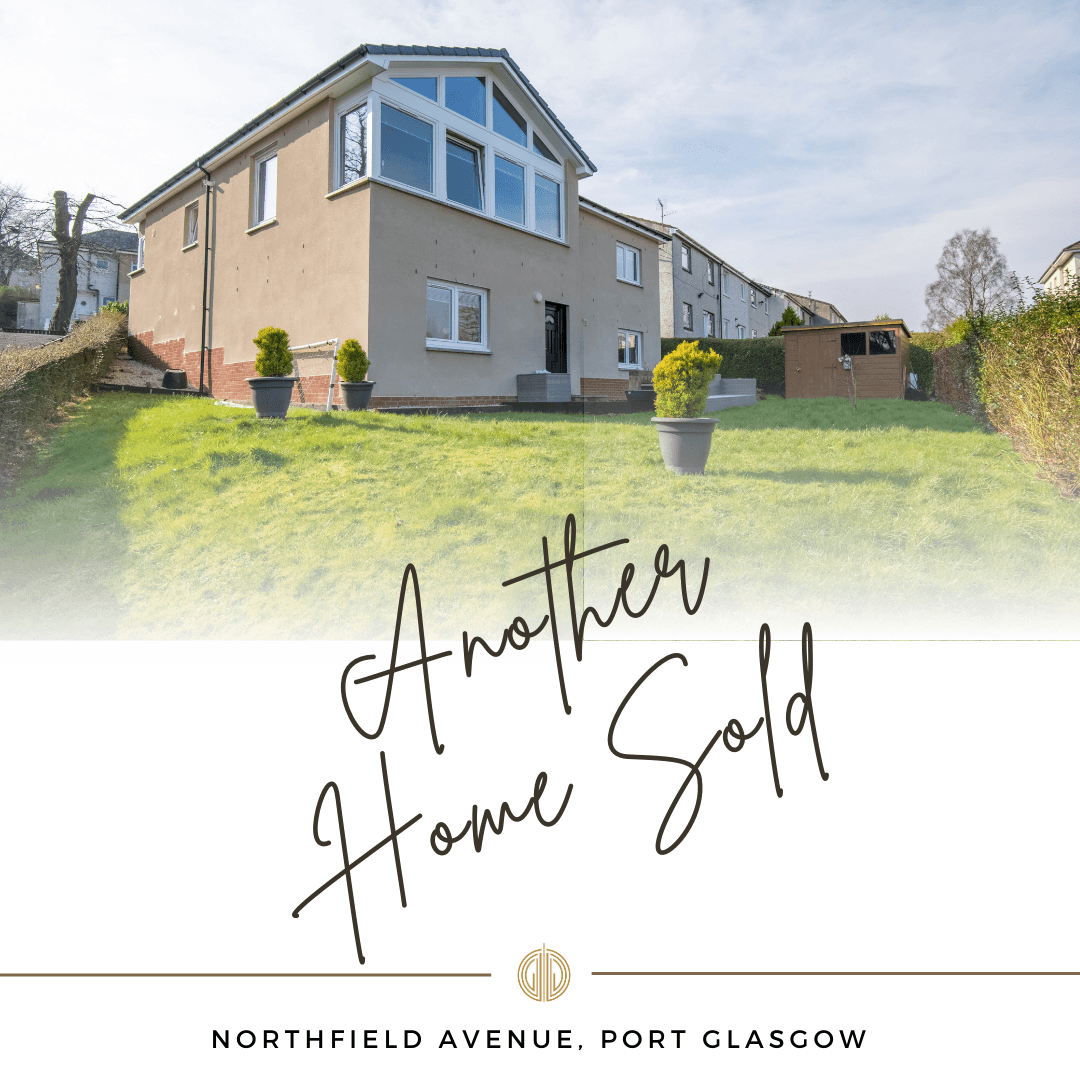
We tailor every marketing campaign to a customer’s requirements and we have access to quality marketing tools such as professional photography, video walk-throughs, drone video footage, distinctive floorplans which brings a property to life, right off of the screen.
This traditional semi-detached home sits within Greenock’s West End and offers the space, proportions and character that are often associated with homes of this period.
The sandstone exterior, tall windows and bay formations give the property a strong presence from the street, while inside there are a number of original details including decorative cornicing, high ceilings and an impressive staircase.
The entrance hallway is a real feature of the house. It is wide and welcoming, with an arched opening and a staircase rising to the upper level, creating a sense of space as soon as you step inside.
There are three public rooms on the ground floor, making the layout particularly flexible. The main reception room benefits from a large bay window and feature fireplace, while the second lounge also offers generous proportions and plenty of natural light. The separate dining room gives useful additional living space and could equally work as a family room, playroom or home office depending on the needs of the next owner.
The kitchen is positioned to the rear and is fitted with a range of wall and base units, worktop space, cooking facilities and room for appliances. There is direct access towards the rear garden and a separate WC completes the ground floor.
Upstairs, there are three bedrooms, including a particularly generous main bedroom with a large bay window. The remaining bedrooms are also well proportioned, making the house well suited to family life. A family bathroom completes the upper accommodation.
Outside, there is a private rear garden with a lawned area and space for seating or planting. The garage is a useful addition, providing parking and further storage.
The property would benefit from some updating in places, but there is a great deal to work with here. The generous room sizes, period features and flexible layout provide an excellent base for someone looking to create a long-term family home in one of Greenock’s established residential areas.
Information provided in these particulars is for guidance only and complete accuracy cannot be guaranteed by McArthur Scott. They do not form part of any missives. You should rely on your own enquiries and due diligence at all times and seek your own advice and verification on any particular point. The Home Report should also be consulted for further clarification. All measurements given are approximate and to the longest and widest points. No apparatus, equipment, fixture or fitting has been tested and no warranty can be given as to their working order. Items shown in photographs are not necessarily included in the price. Full details of the property including but not limited to construction type, associated running costs and any details of current utilities are contained within the home report which can be obtained by submitting an enquiry for this property.
Bedroom 3 13' 5" x 9' 10" (4.10m x 3.00m)
Bathroom 9' 2" x 6' 3" (2.80m x 1.90m)
Bedroom 2 12' 6" x 12' 2" (3.80m x 3.70m)
Bedroom 1 19' 8" x 19' 4" (6.00m x 5.90m)
Kitchen 13' 5" x 9' 6" (4.10m x 2.90m)
Dining Room 13' 1" x 9' 10" (4.00m x 3.00m)
WC 5' 3" x 2' 11" (1.60m x 0.90m)
Lounge 16' 1" x 12' 2" (4.90m x 3.70m)
Reception 19' 4" x 13' 5" (5.90m x 4.10m)